The lower level
Lower level · 323.85 m² · 56 per cent of the internal floor area
The largest level in the house, with its own entrance. Bare concrete, column-supported spaces, an existing changing room, shower and WC — these are what put sports, wellness and club functions on a sound technical footing rather than merely making them imaginable. More than 100 m² of it, however, is hallway: with any concept, it has to be checked how much of that can be turned into usable space alongside the escape routes and the service runs.
12 viewpoints · 19 designs · every design as a moving image
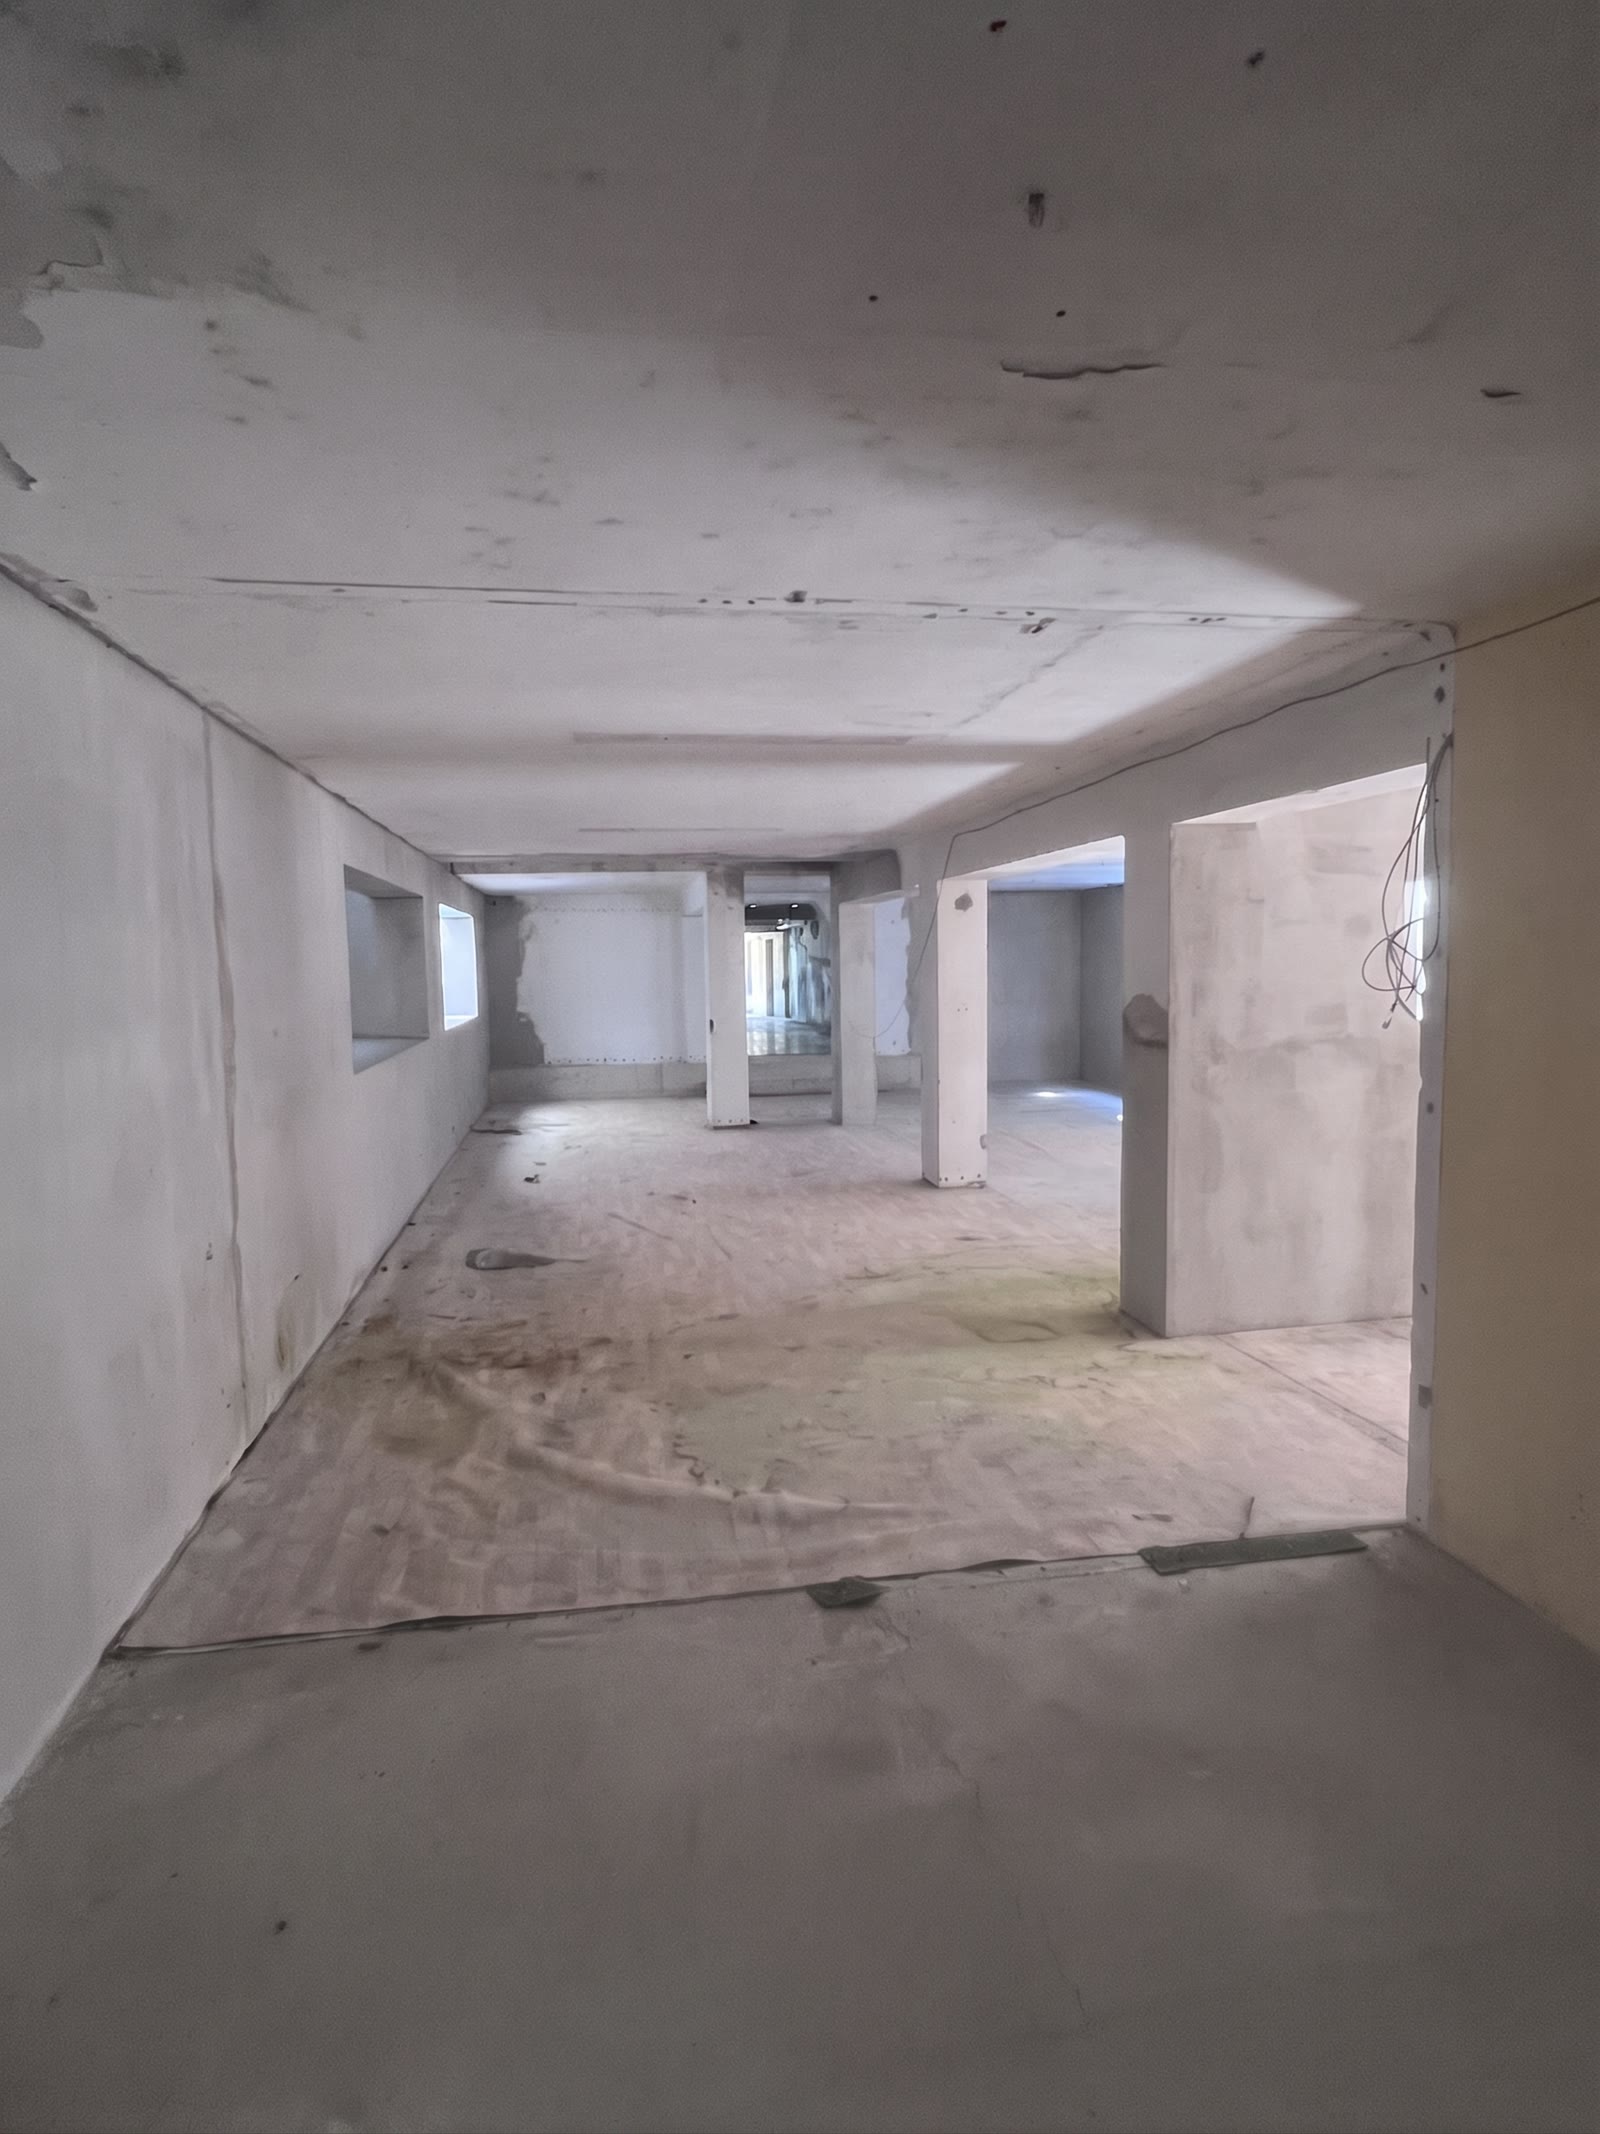 Current state
Moving image
The large space from the river side
51.28 m² · the largest room on the level
The semi-finished goods store shown on the plans. This is the largest continuous space on the level — the most obvious choice for a gym, a boating base or a cinema.
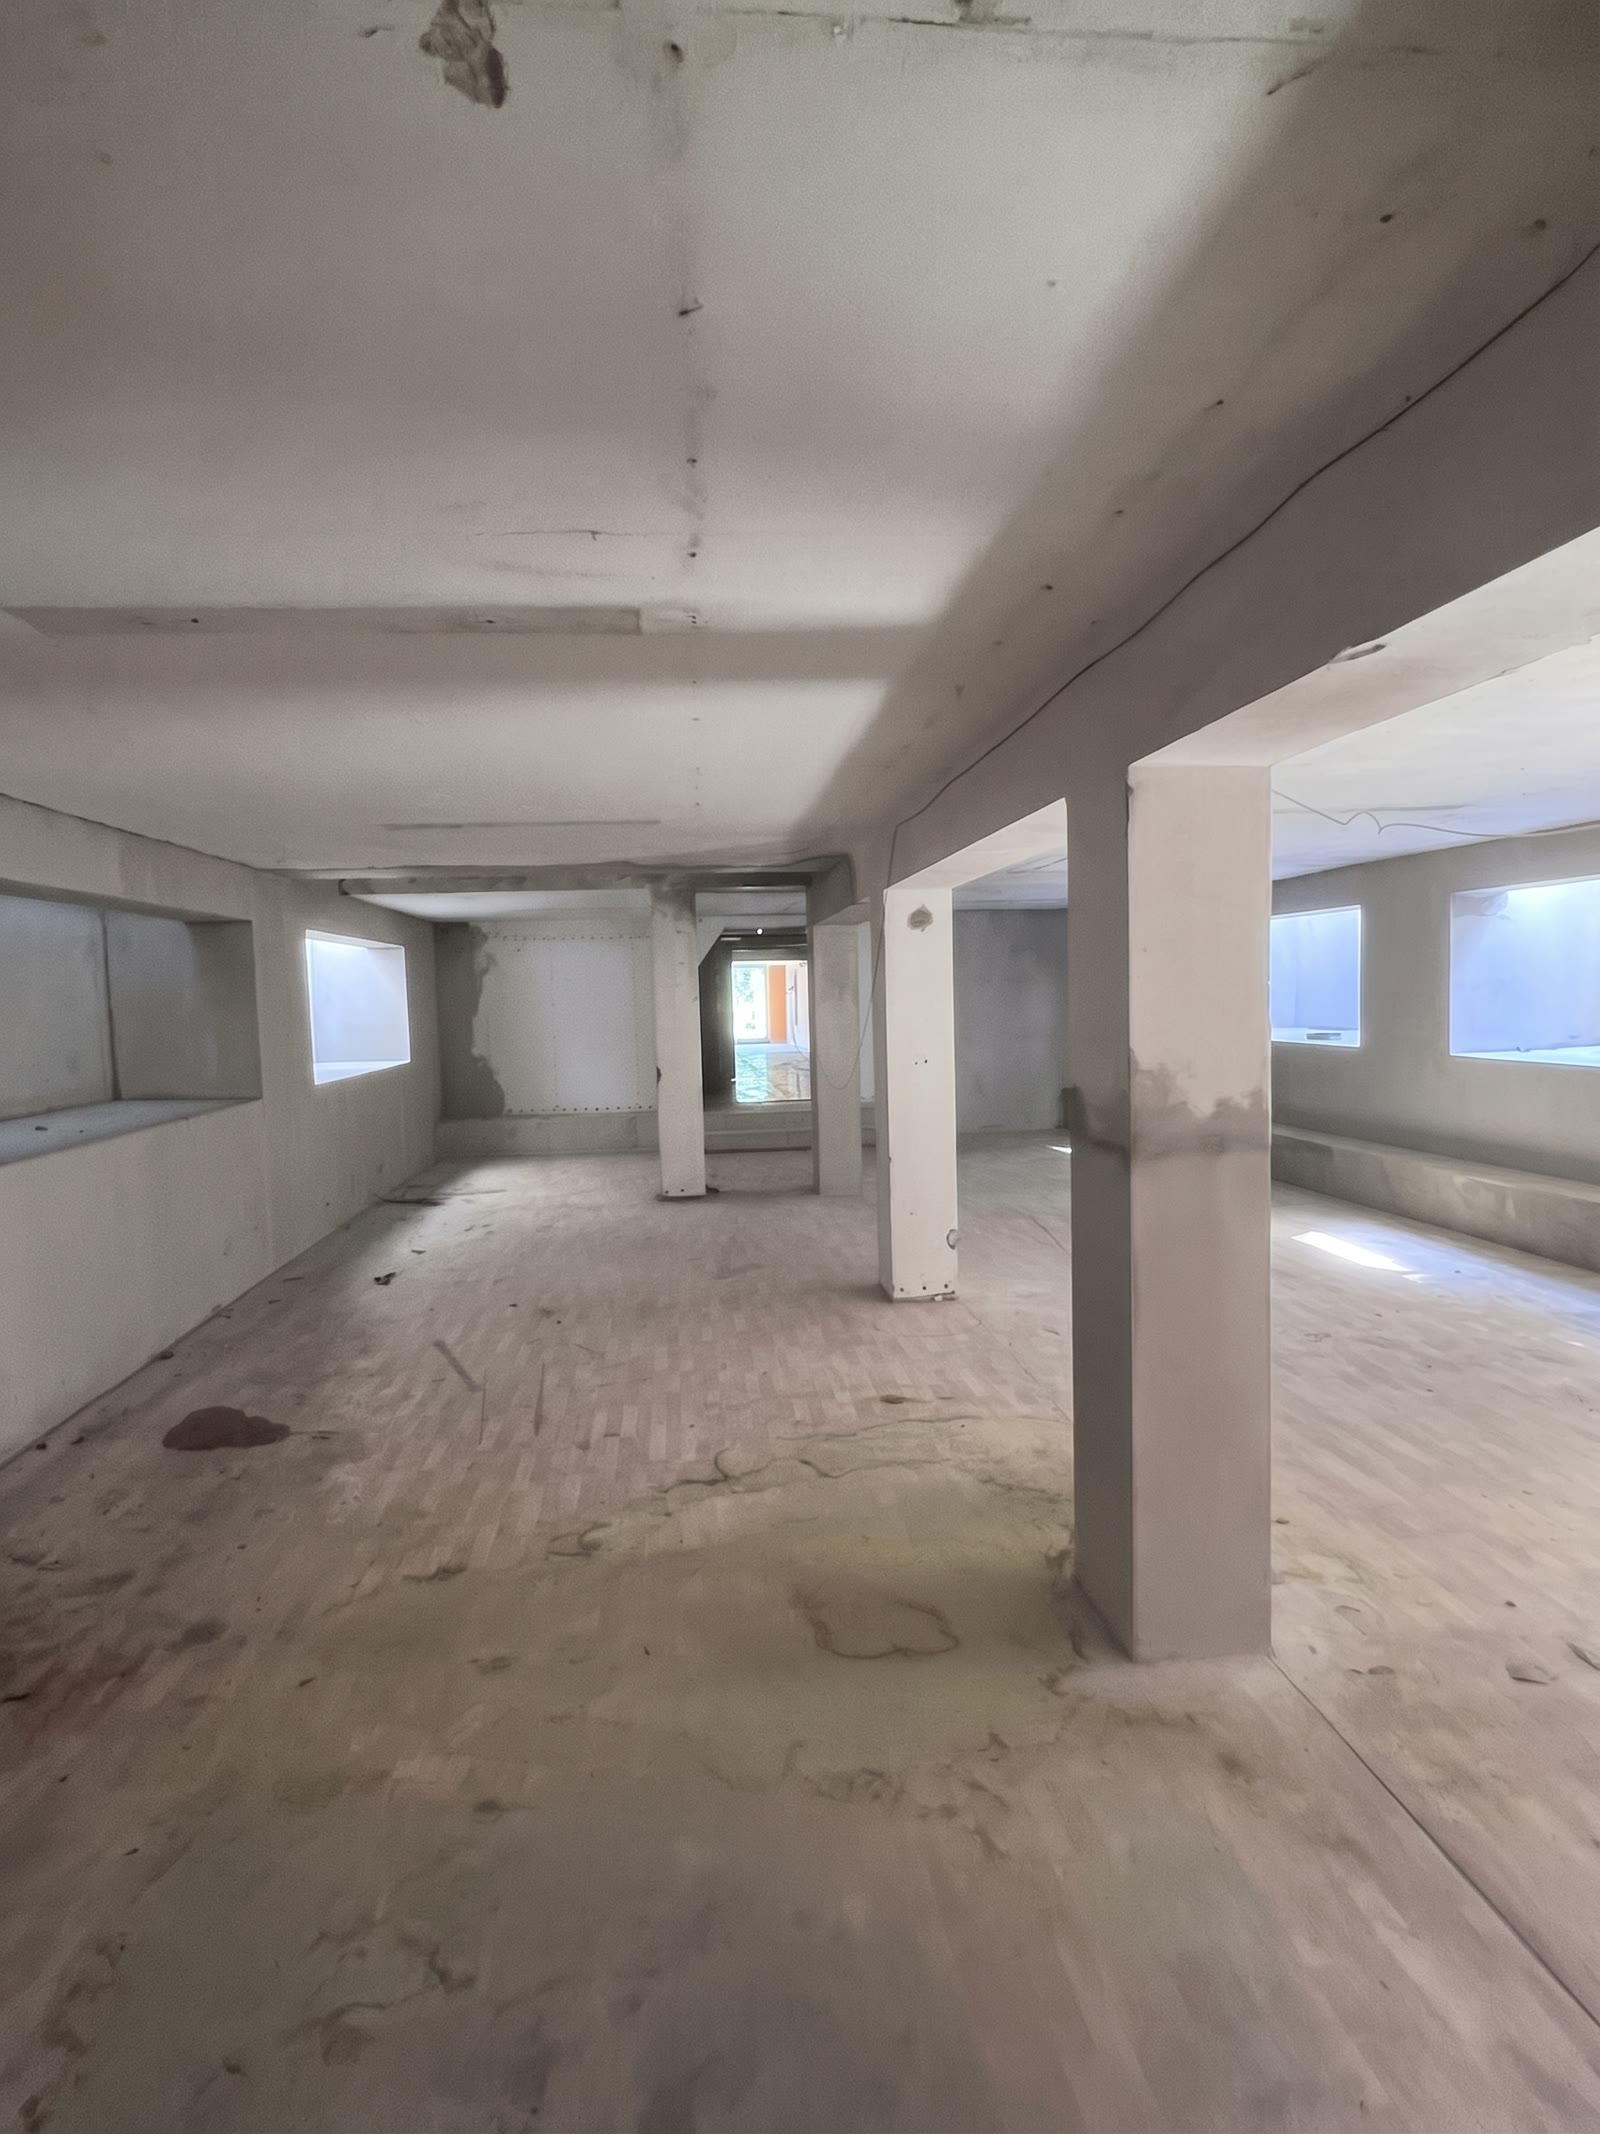 Current state
Moving image
The large space seen from the entrance
The same space from another camera position
From here the height and the column layout are visible. As a water-sports base, it also has room to store boats and equipment.
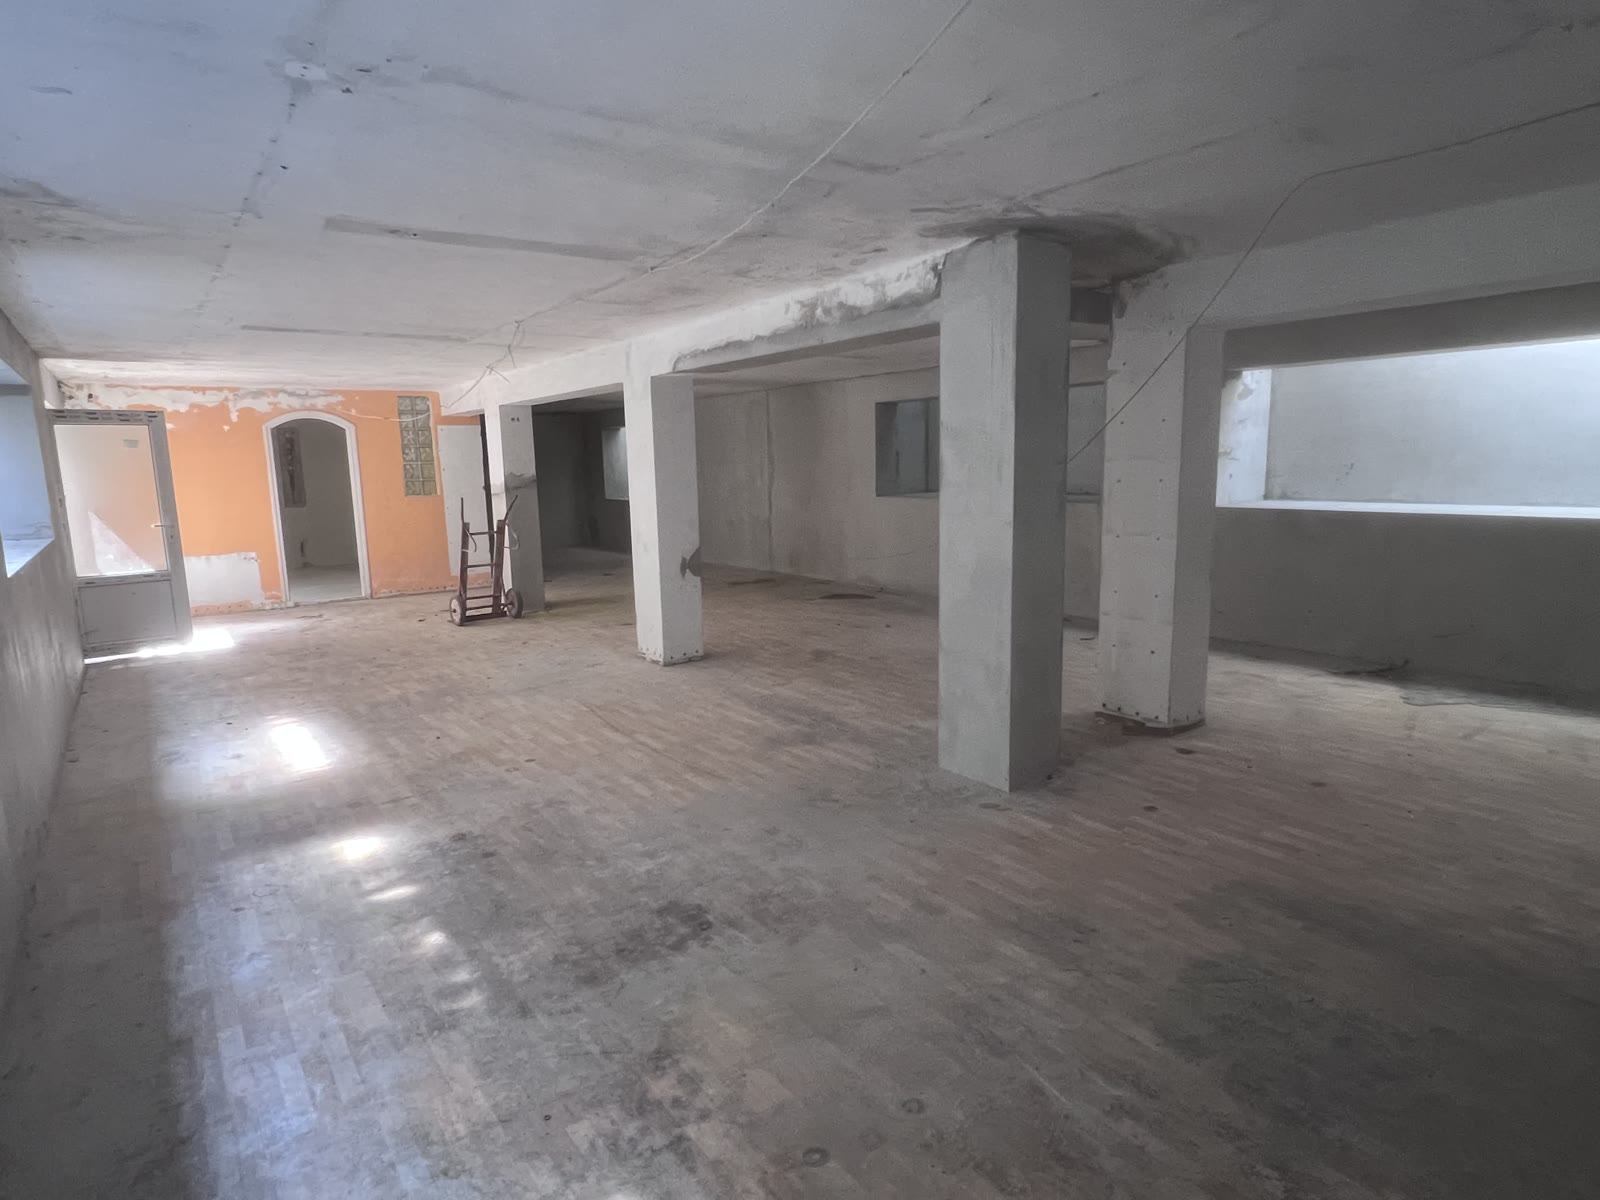 Current state
Moving image
The second large space
The far side of the level
The other large, undivided space. As a cinema and games room the missing windows turn into an adistage here; as a garage with a car lift the ceiling height is what matters.
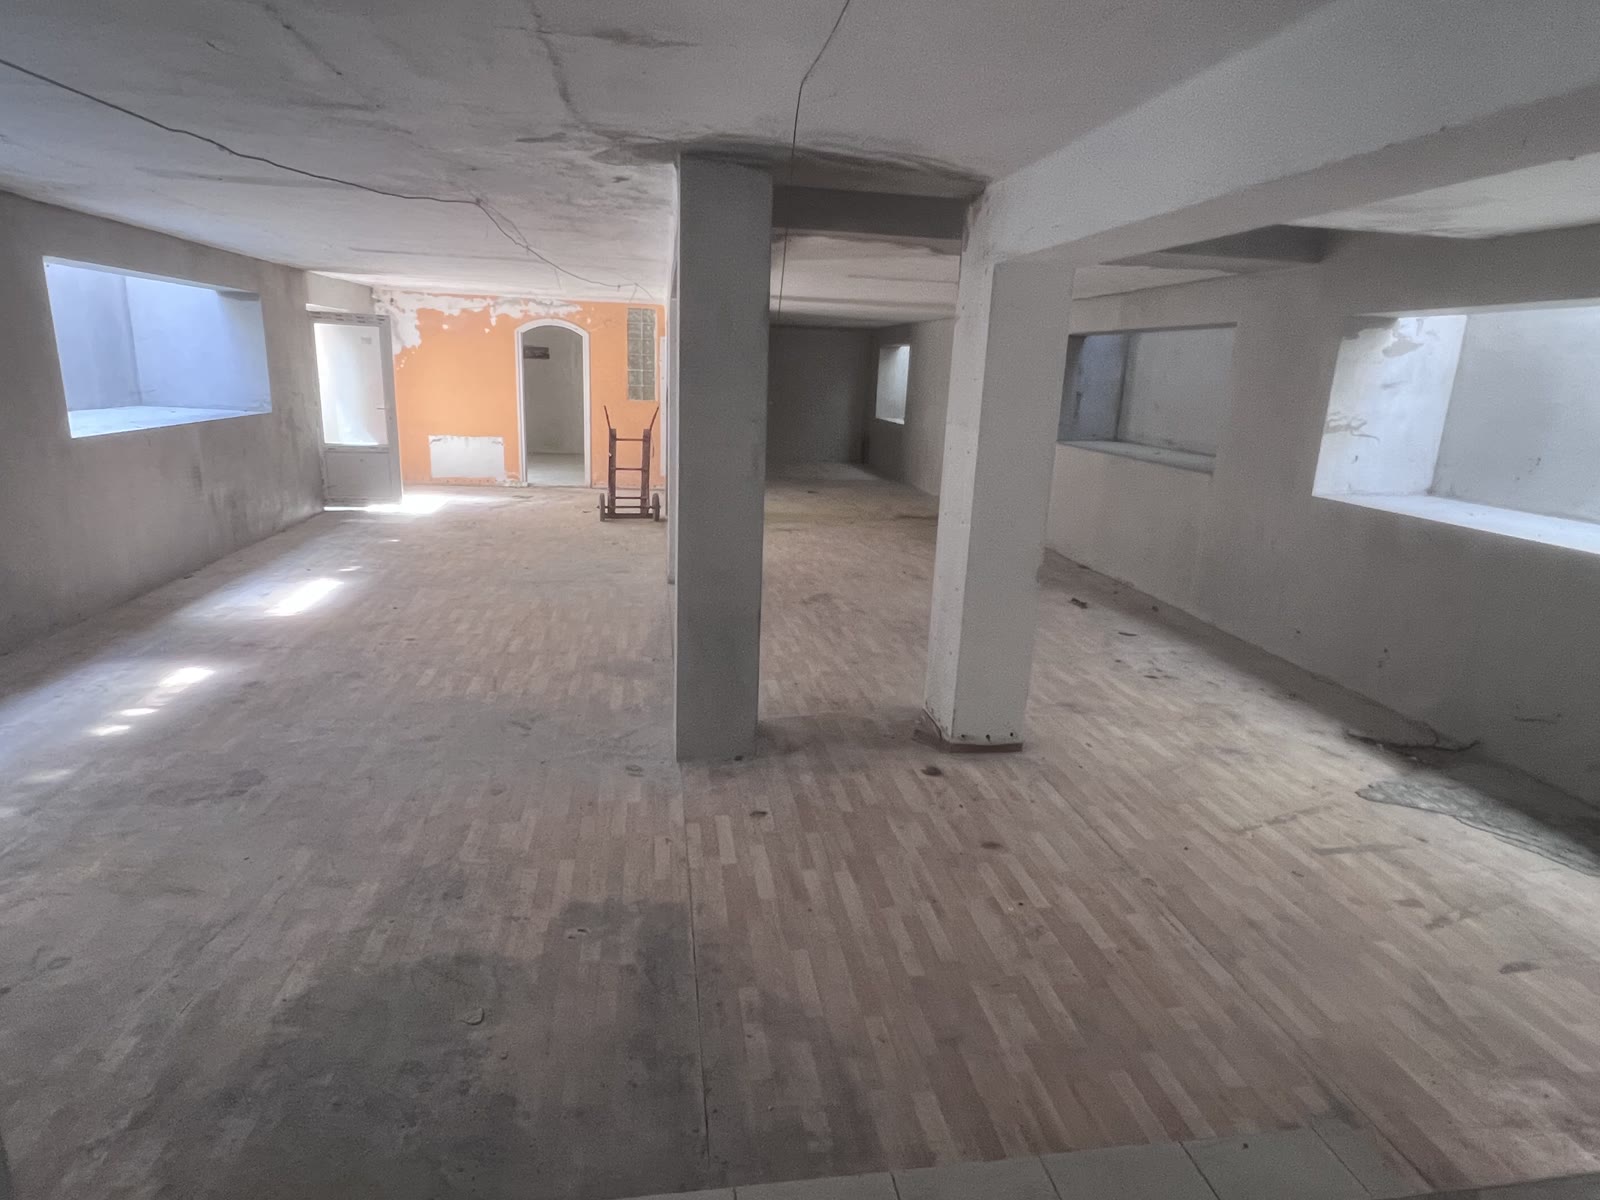 Current state
Moving image
The car lift in operation
The same space, from the lift side
If the buyer opts for the car lift, this is how it looks in use. Feasibility is decided by a structural and building services assessment.
 Current state
Moving image
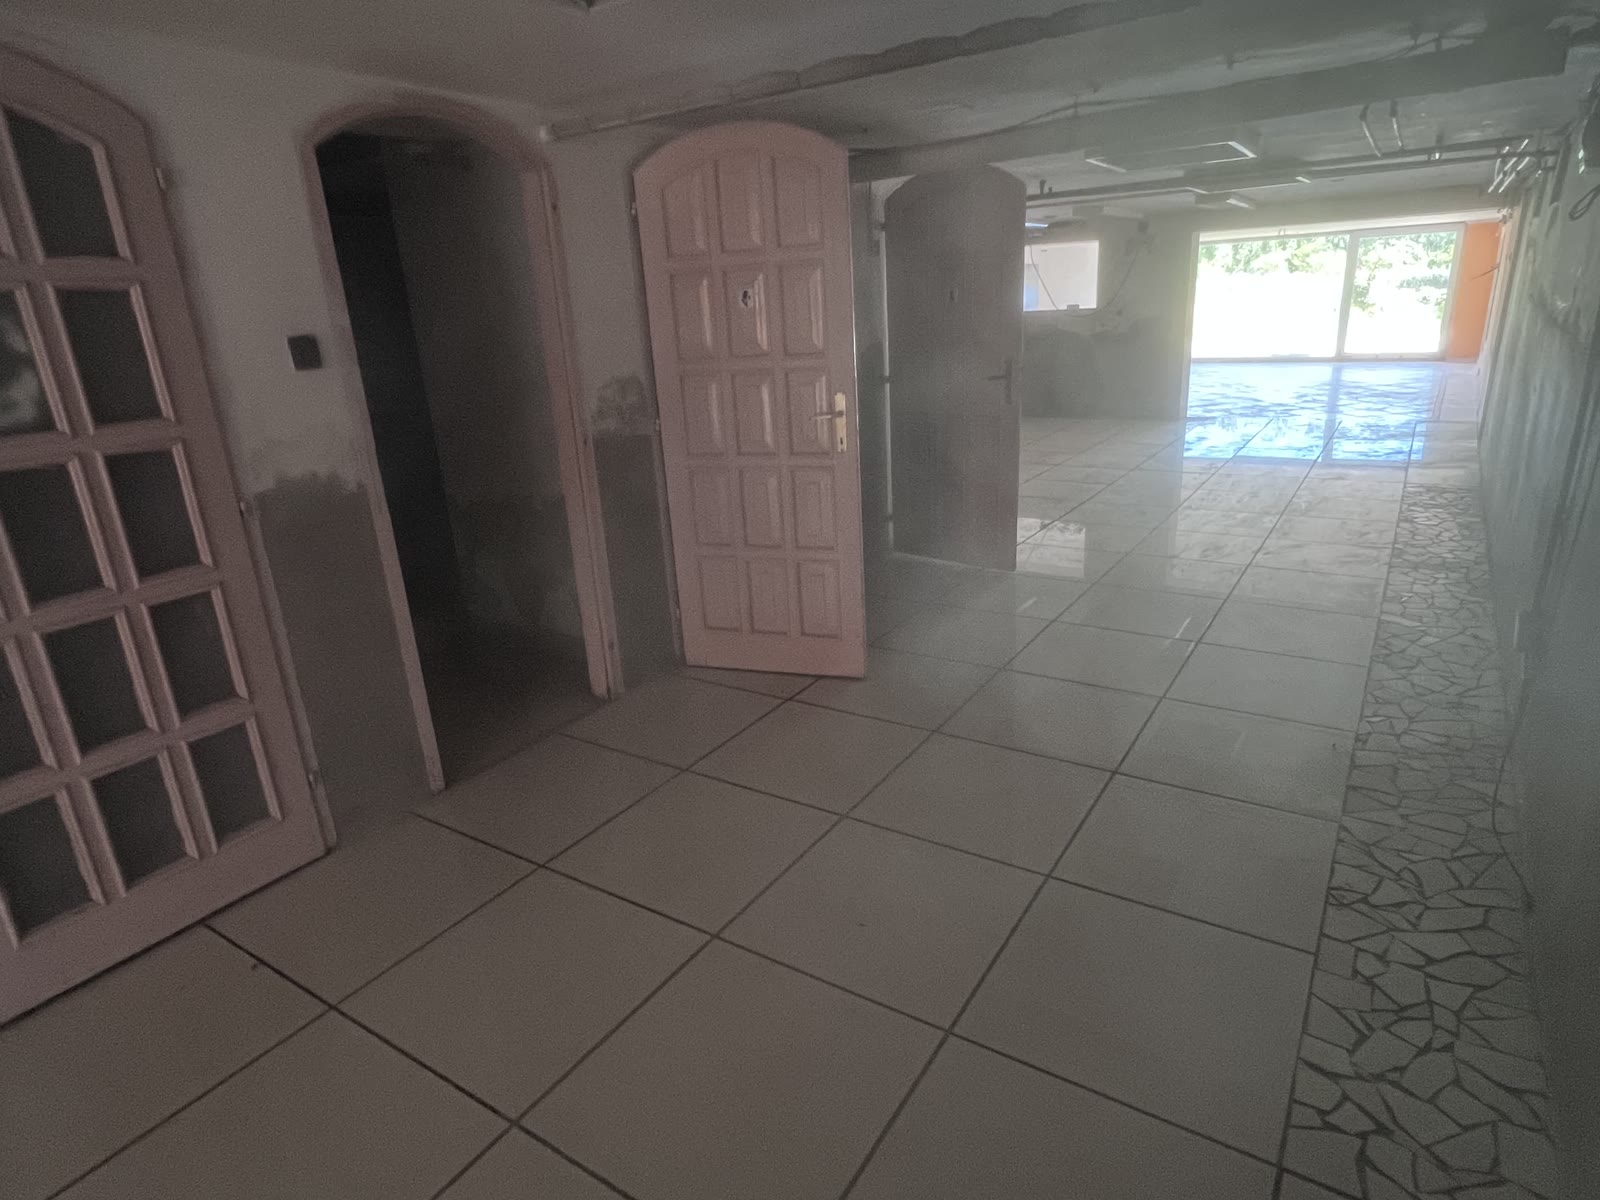
The central hallway
40.57 m² · the spine of the level
The link between the spaces. Laid out like a gallery, these are not wasted square metres but the character of the level.
 Current state
Moving image
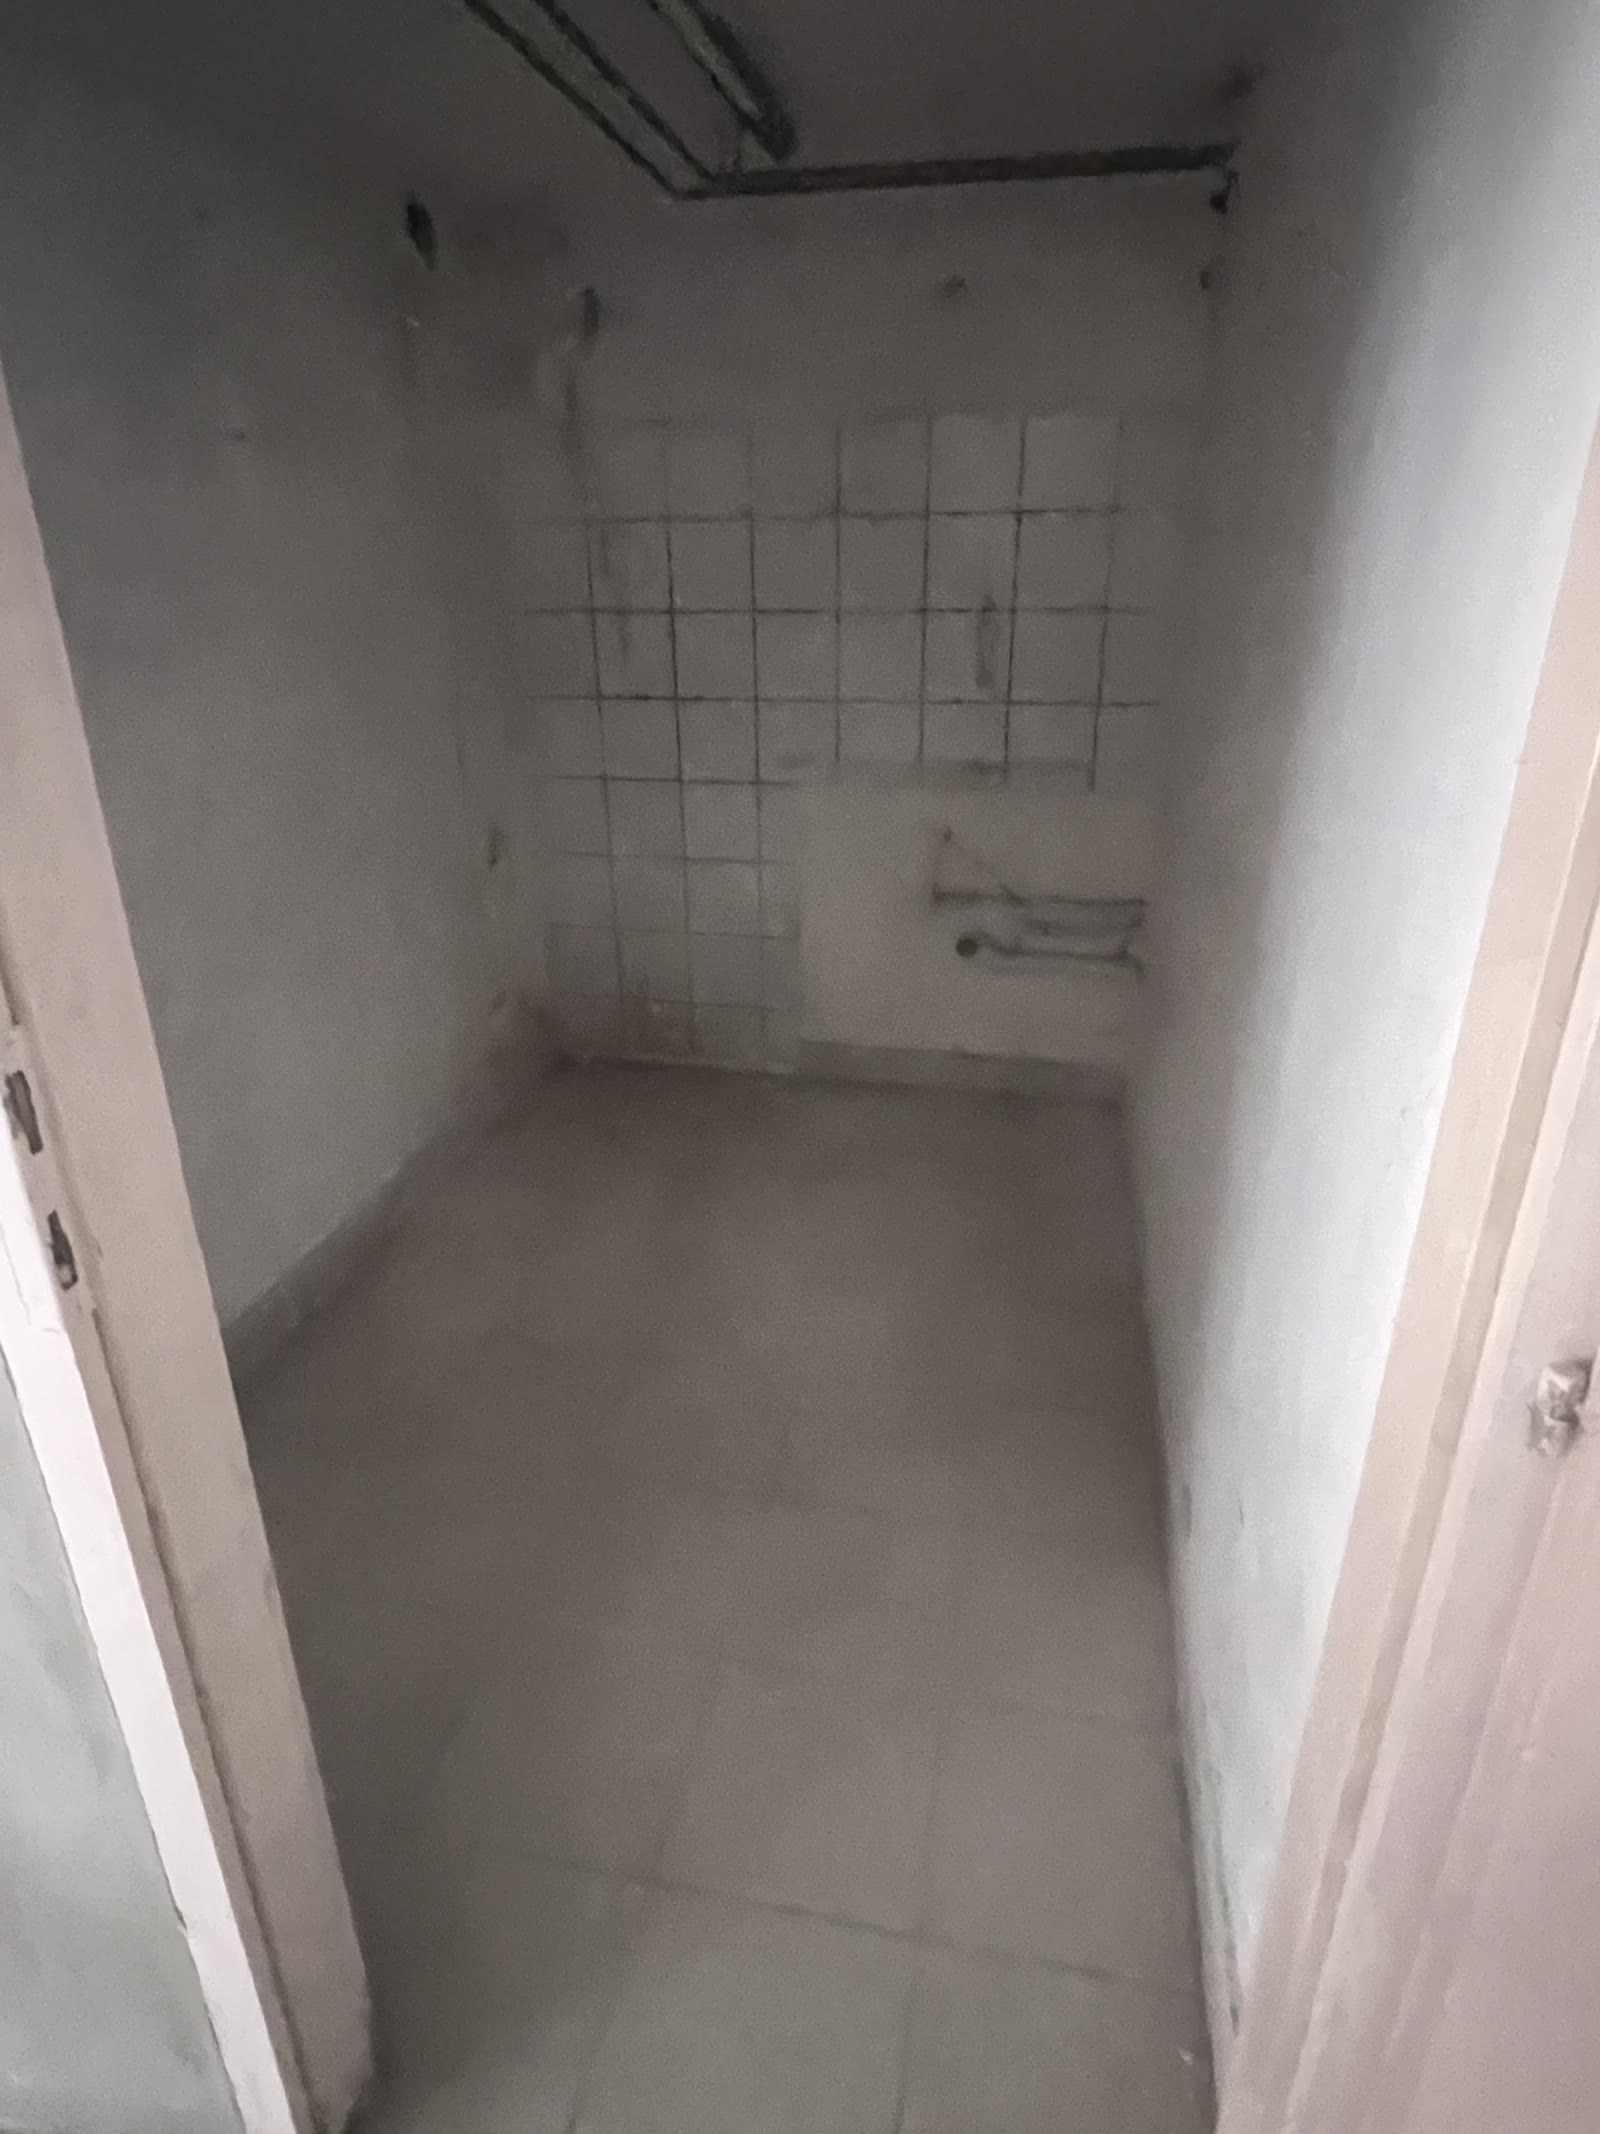
The store room
Opens off the hallway
Linen and household store. In a house this size that is no minor matter: without it, the living space fills up with everything that has nowhere else to go.
 Current state
Moving image
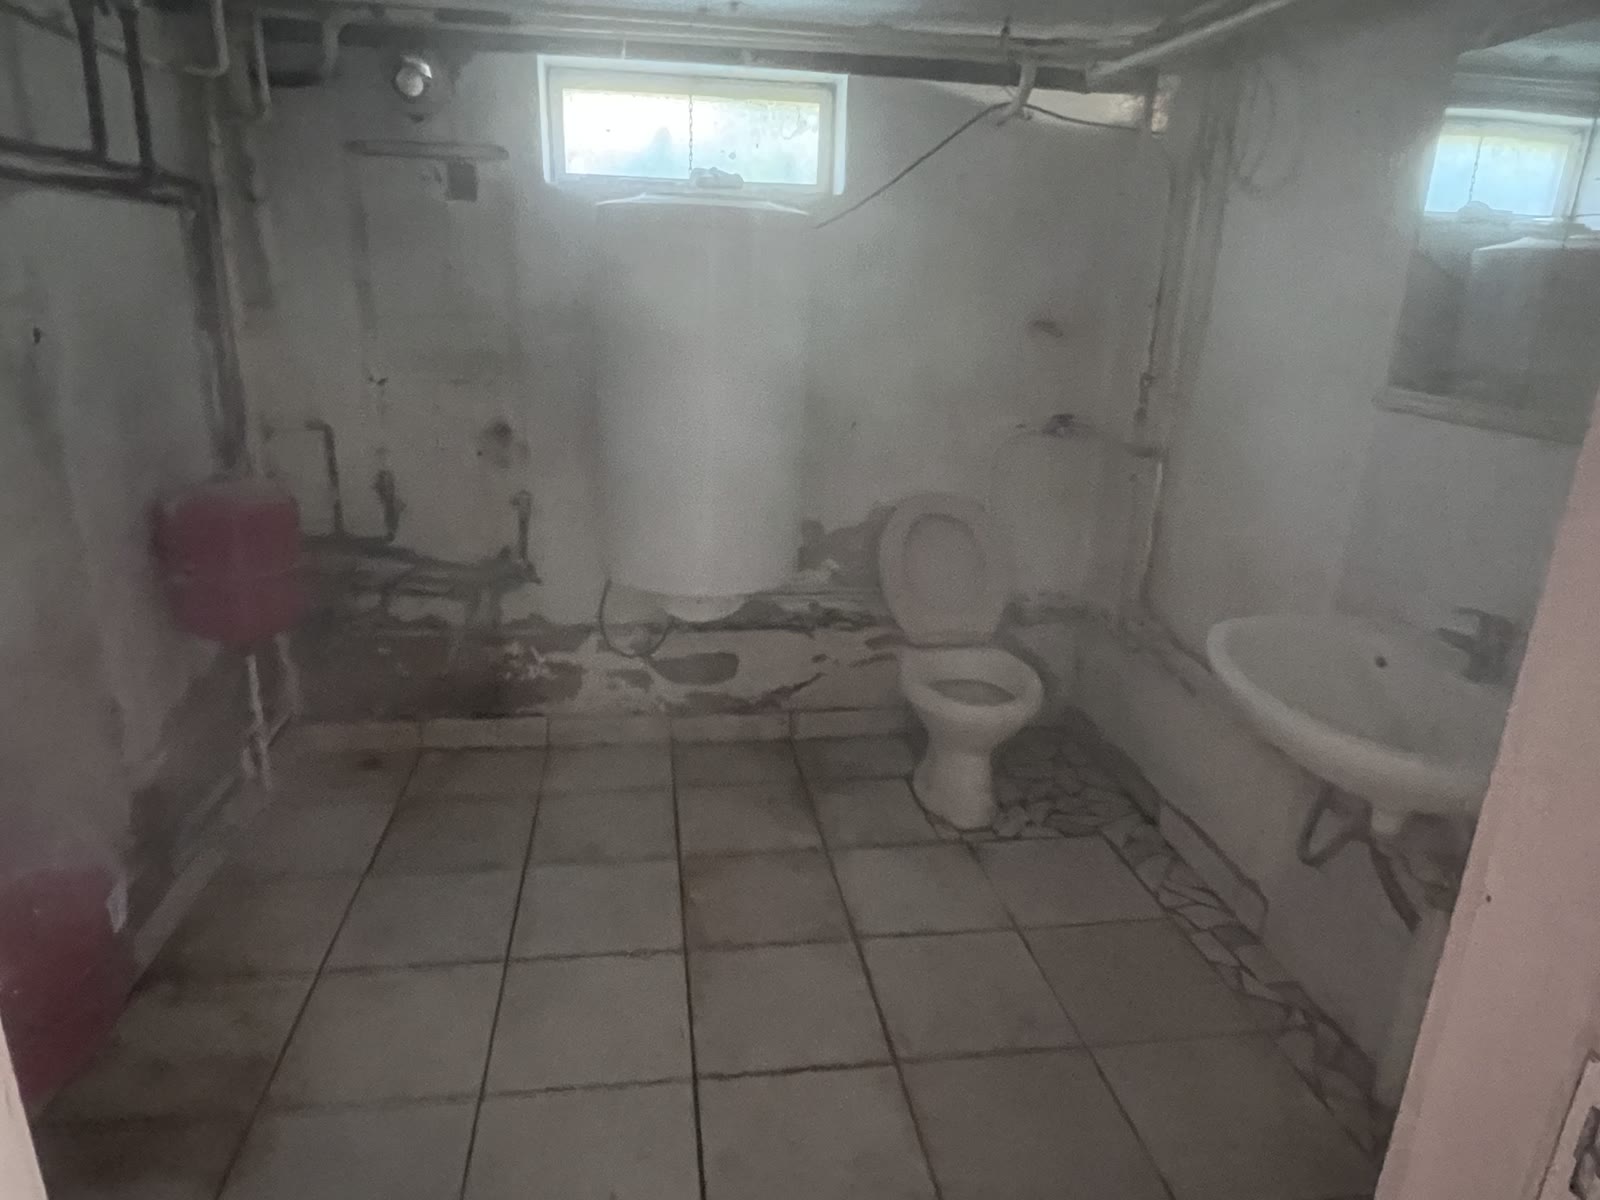
The changing room and the shower
30.24 m² changing room · existing washroom
There is already a changing room, a shower and a WC here. That is what keeps the sports and water-sports direction from being theoretical: the service runs are in place.
 Current state
Moving image
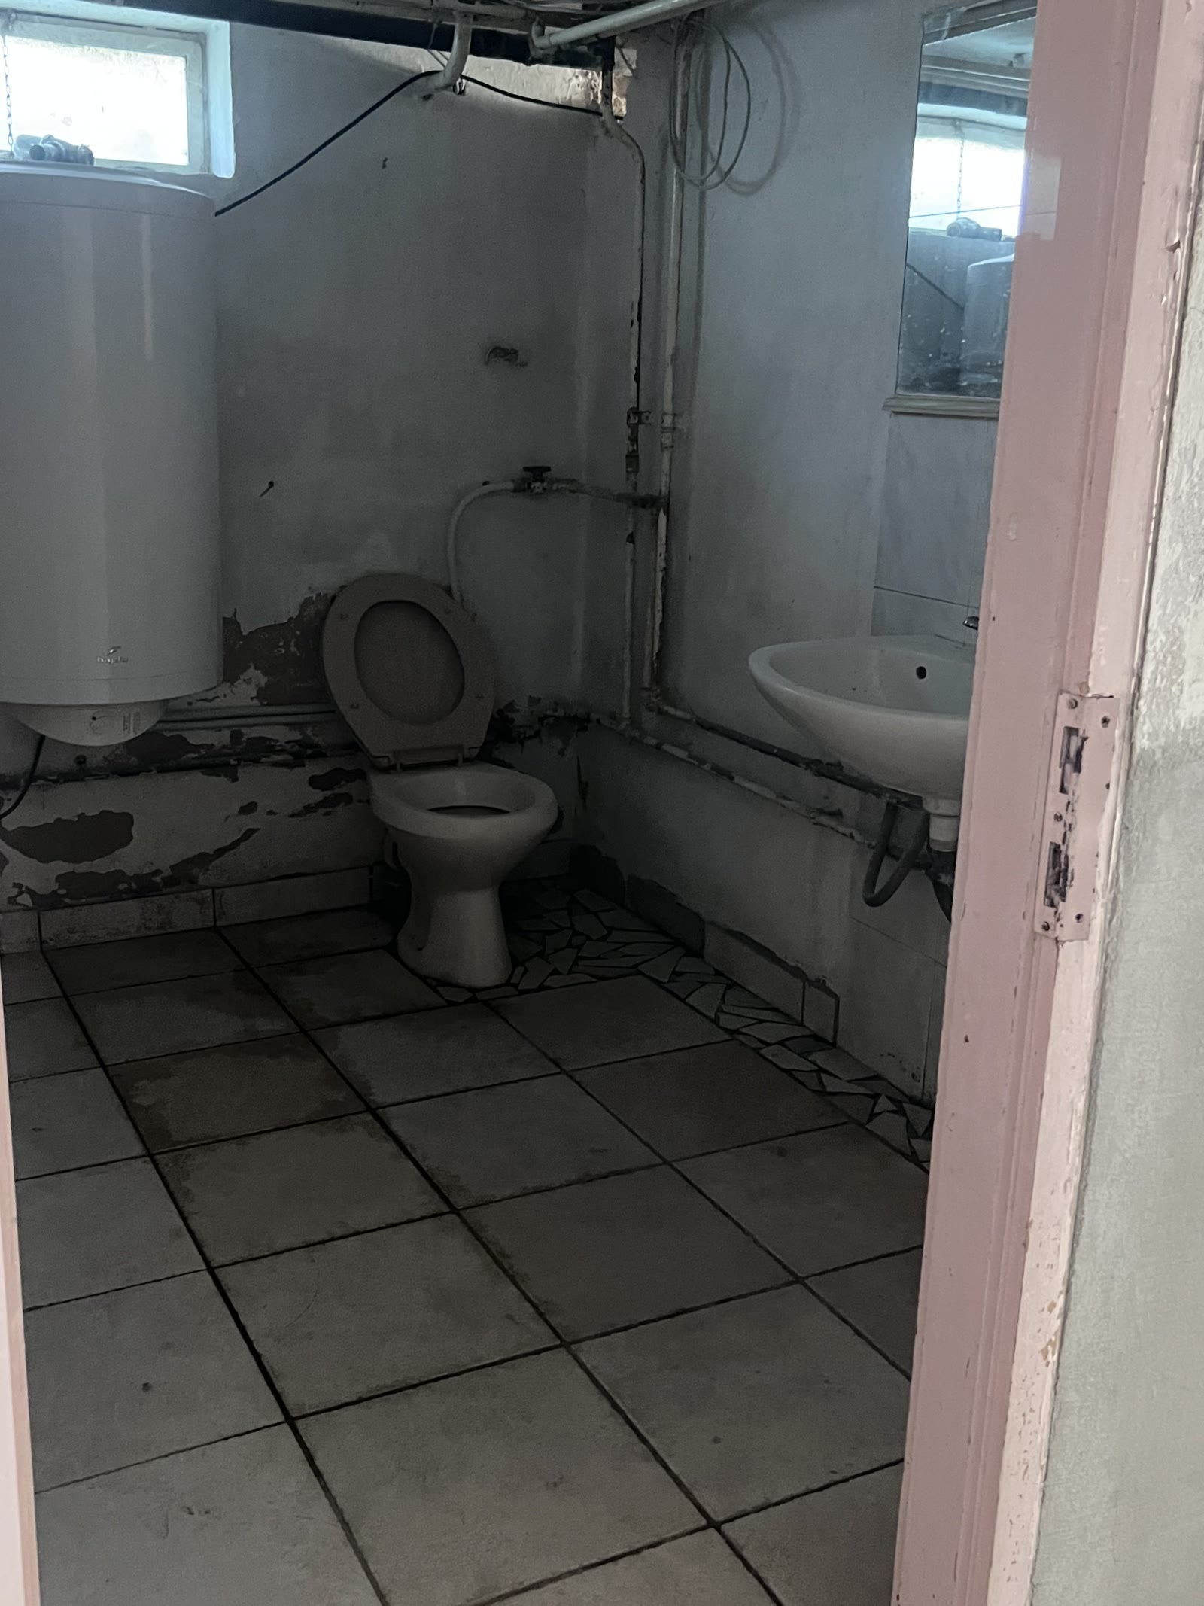
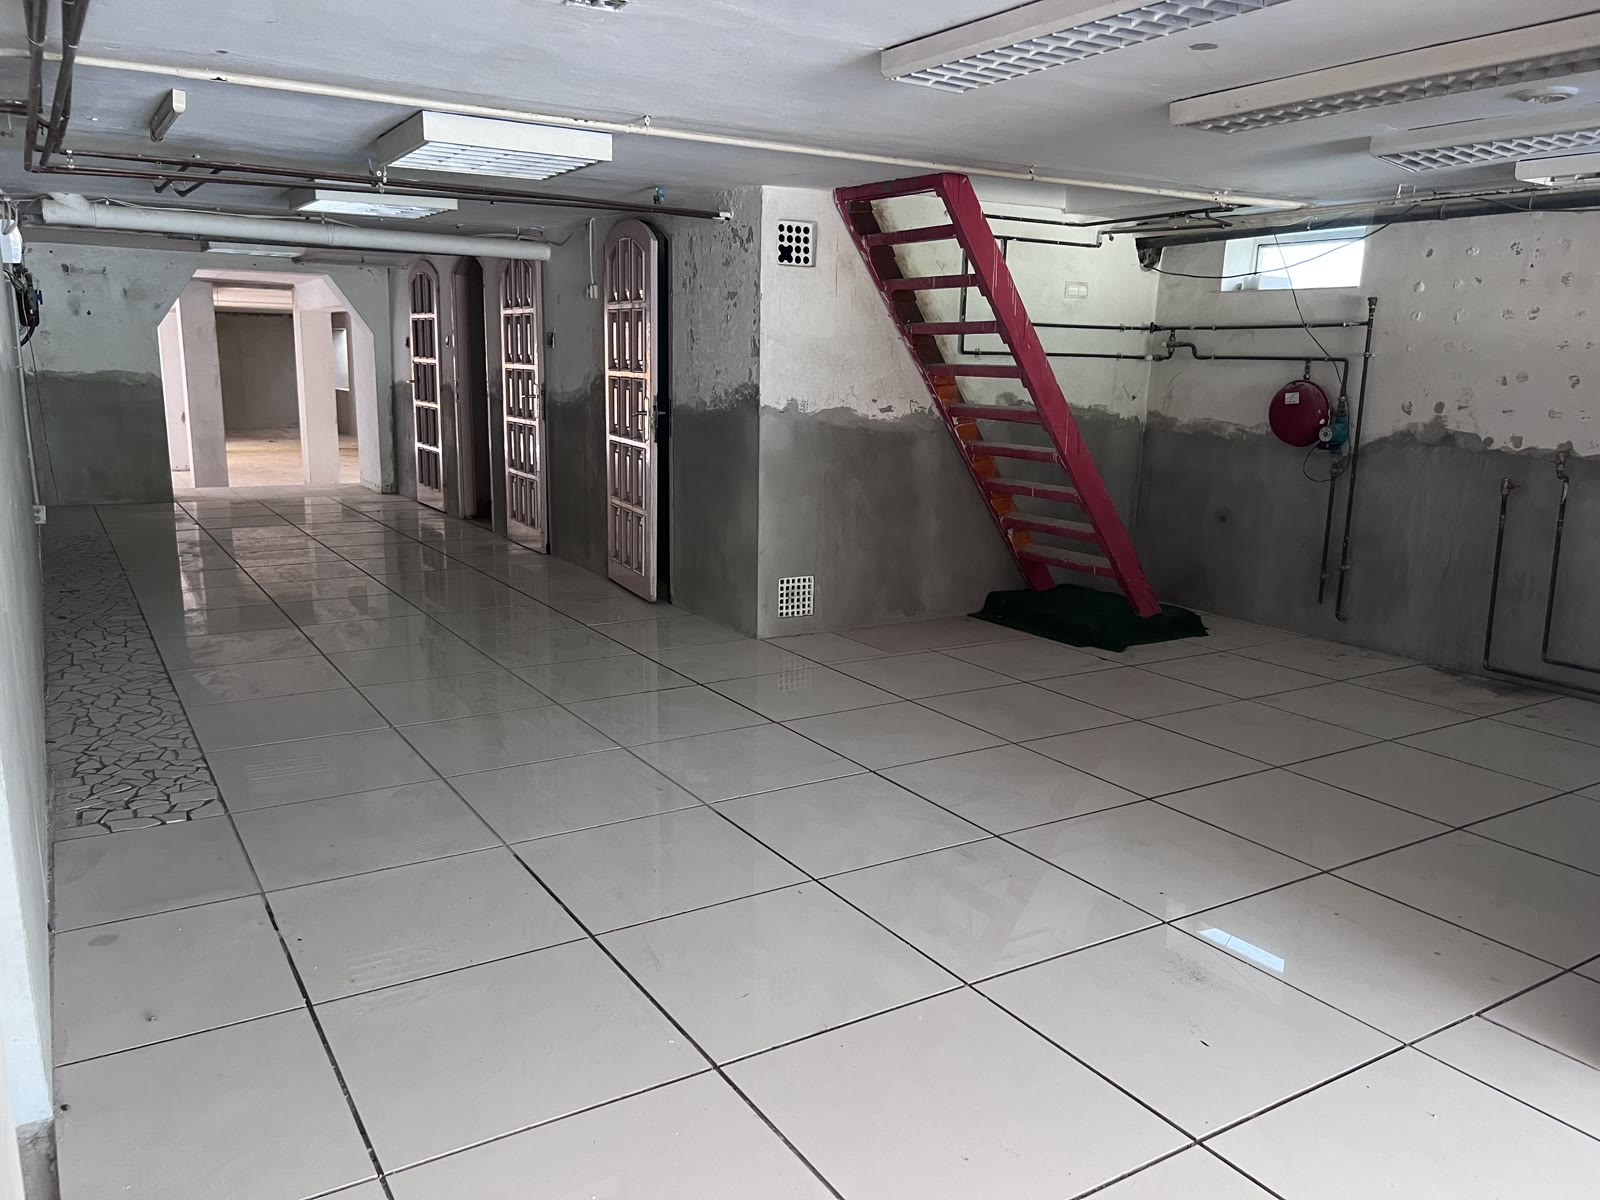
The washroom
With barrier-free access
The existing bathrooms can be made accessible — for a rehabilitation or community use this is not an option but a requirement.
 Current state
Moving image
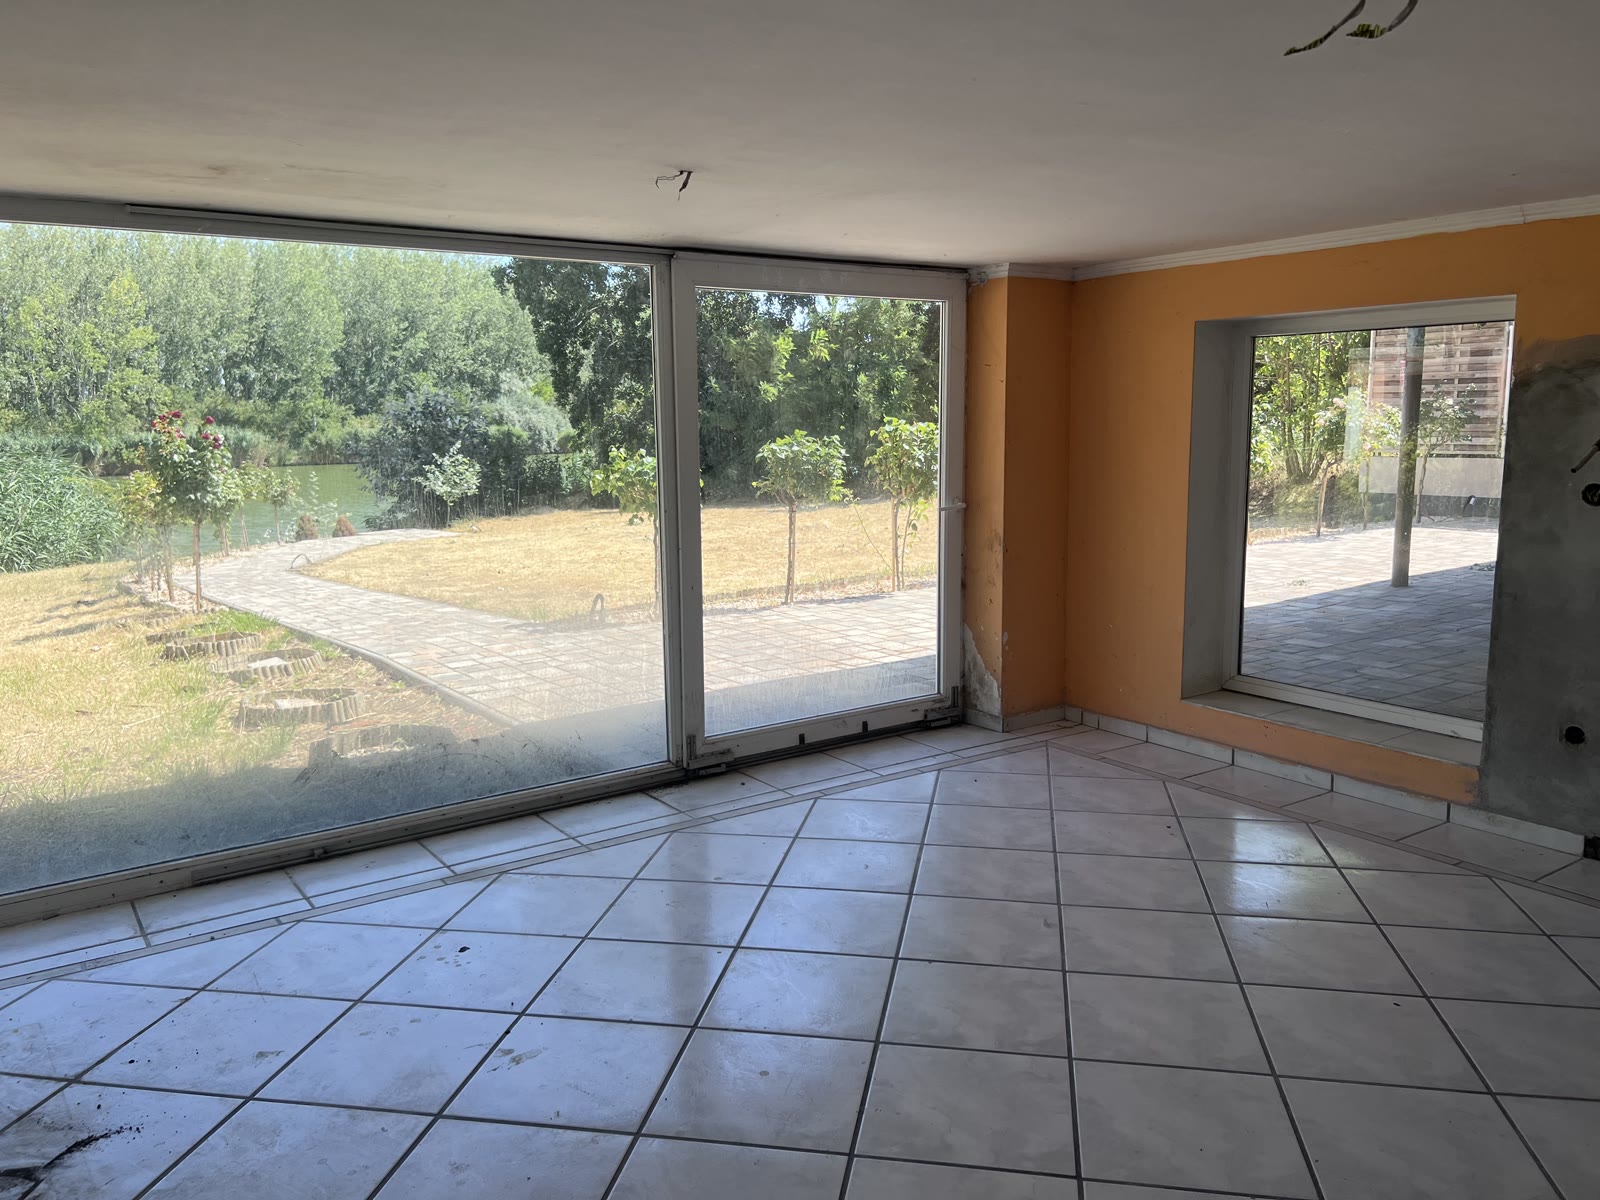
The entrance hall
23.22 m² · beside the separate entrance
Because the level has its own access, visitor traffic does not cross the living quarters. That is what allows the lower level to be run separately if wanted.
 Current state
Moving image
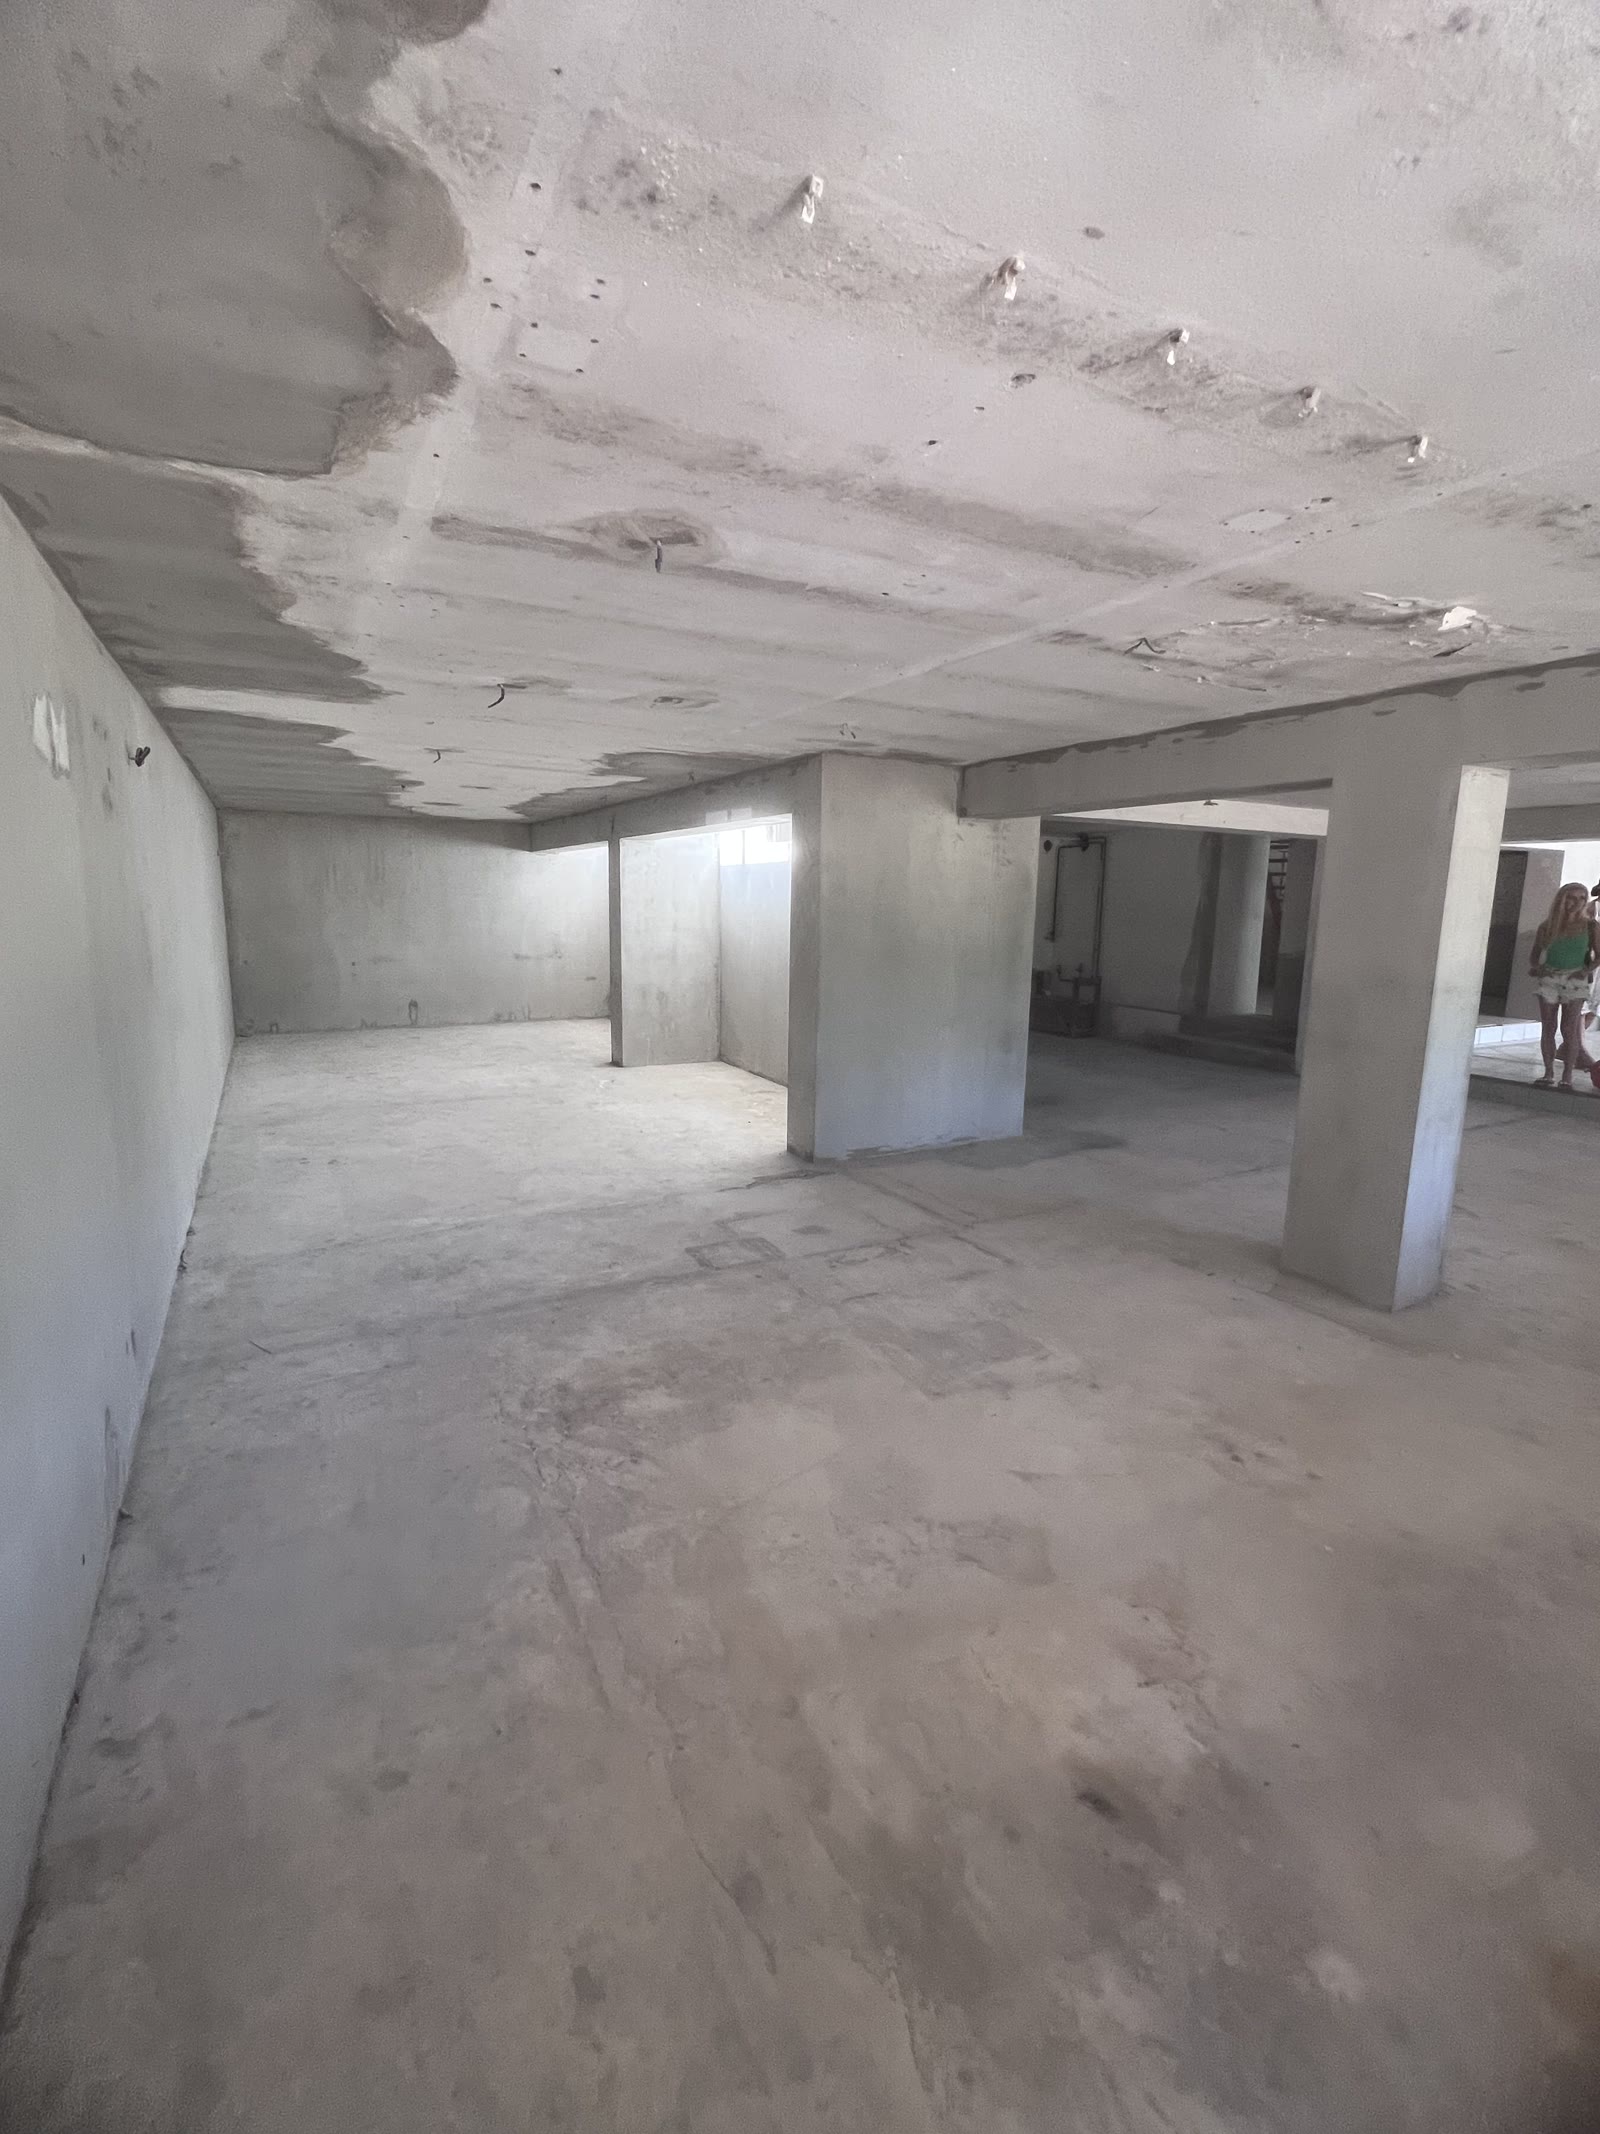
The space facing the river
On the side facing the water
The only space on this level with a direct connection to the garden. It has been thought through in five different directions — the space itself stays the same.
 Current state
Moving image
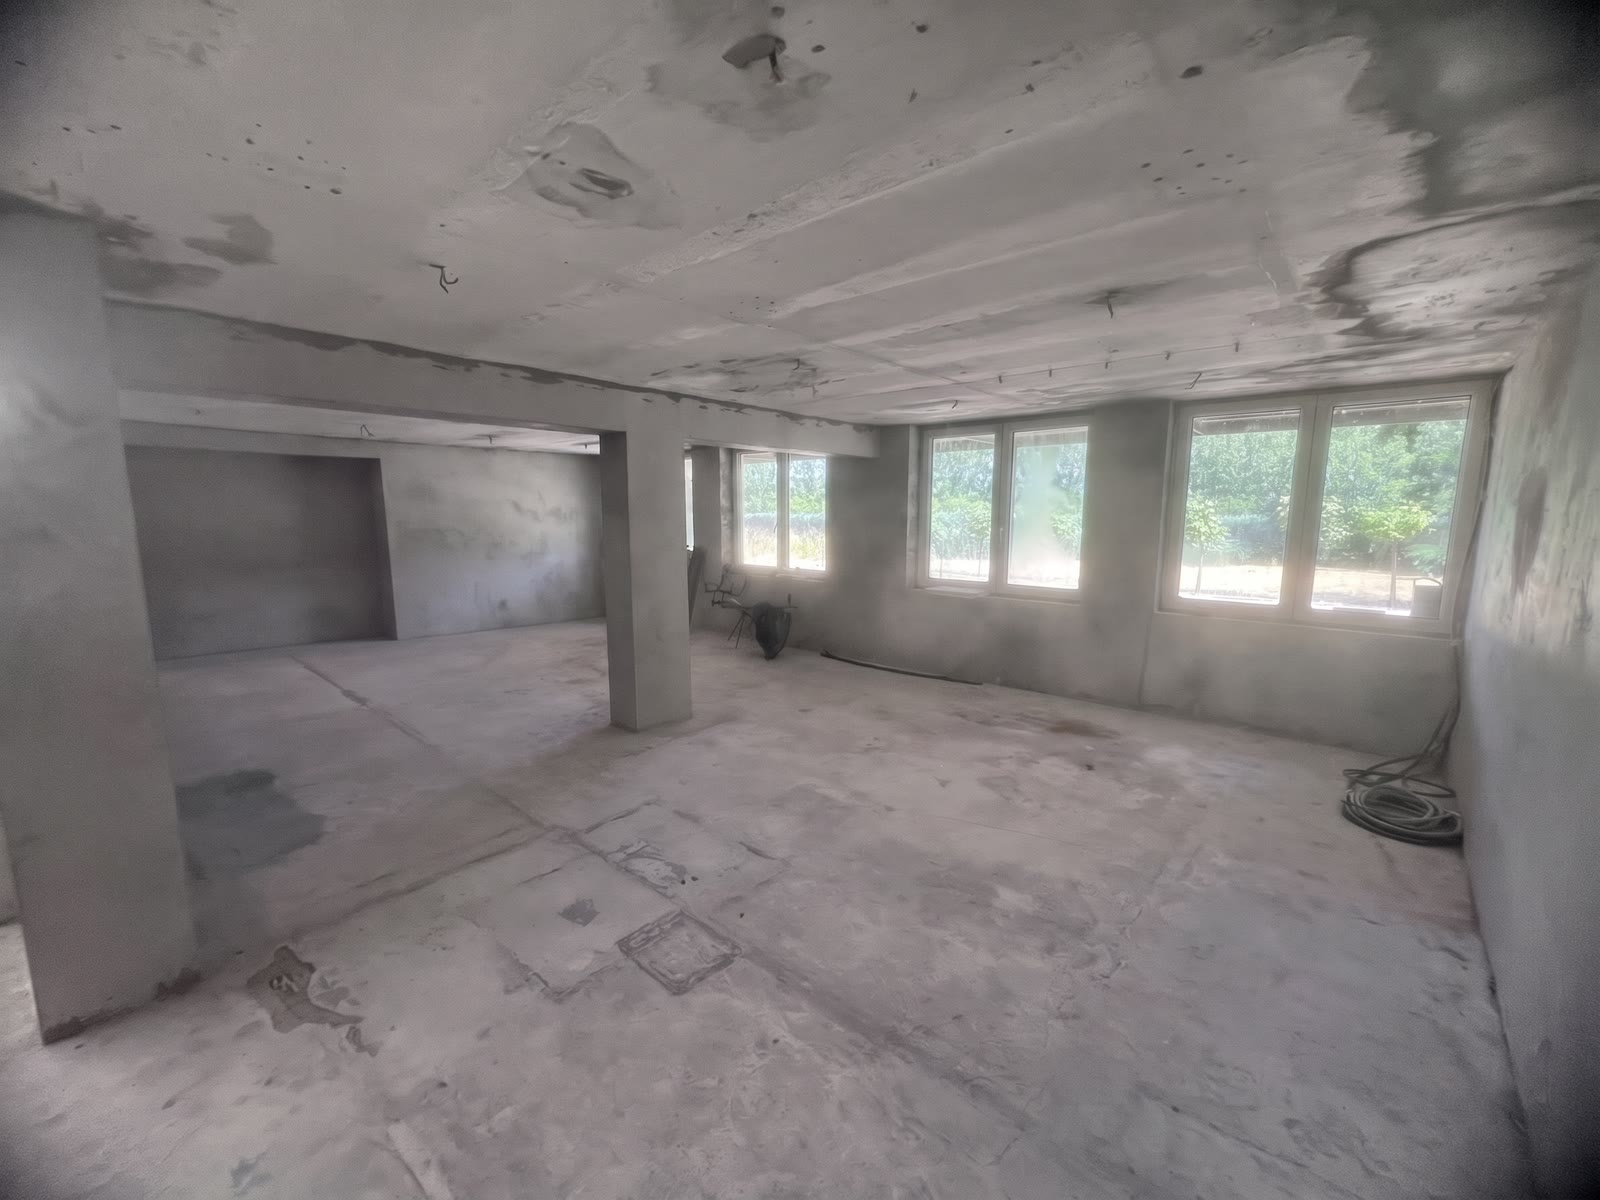
The finished-goods store
40.38 m² · with natural light
The second largest space. As a space for movement, underfloor heating and sound insulation are the two investments that matter.
 Current state
Moving image
The exercise space from the other end
The same space from another camera position
From here you see the length of the space. As a wellness area, as a cardio room or as a space for rehabilitation exercise, it needs the same floor finish and the same building services.
What these photographs do not show
The fit-outs are visualisations: they show what could be made of the space, not what is there today. The "Today" button always brings back the real photograph — precisely so that the two are never mixed up.
The dimensions come from the 2005 building permit plan, and are indicative until the on-site survey. The energy rating is D (certified document, identifier: HET-1050-7251).
A sample analysis — a survey prepared to demonstrate the method. Images and moving images marked "Visualisation (AI)" were produced with artificial intelligence — they do not show the current state.