The attic
Upper level · 81.25 m² usable area, 90.06 m² floor area · + 41.60 m² roof terrace
The private or guest zone of the house. A timber-clad roof plane with the existing windows and doors; the floor finish and part of the partition walls are missing — this is where there is the most freedom. With its separate bathrooms and the roof terrace, this level also works as a self-contained apartment.
9 viewpoints · 17 designs · every design a moving image
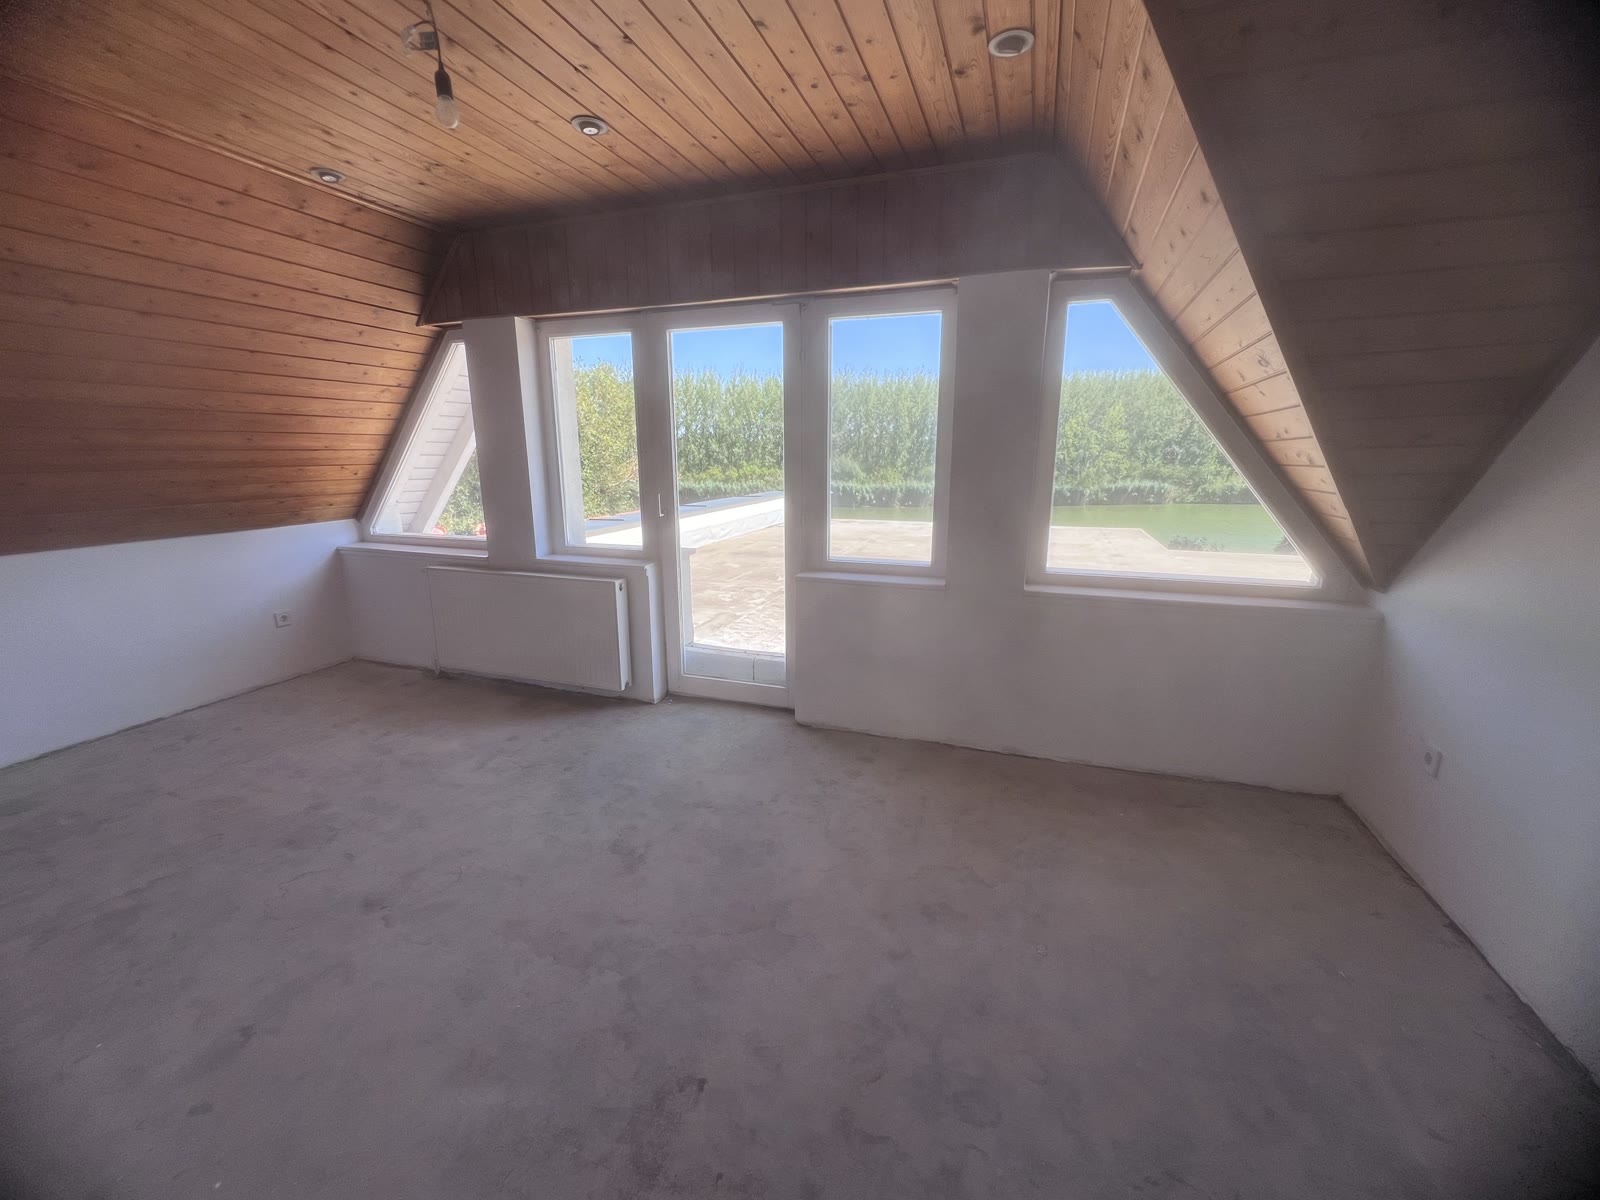 Current state
Moving image
The large attic room
29.82 m² usable · 32.80 m² of floor
The central space of the floor. As a master bedroom, as a guest suite and as a living room with terrace access it is the same layout — the difference is the furnishing and the partition walls.
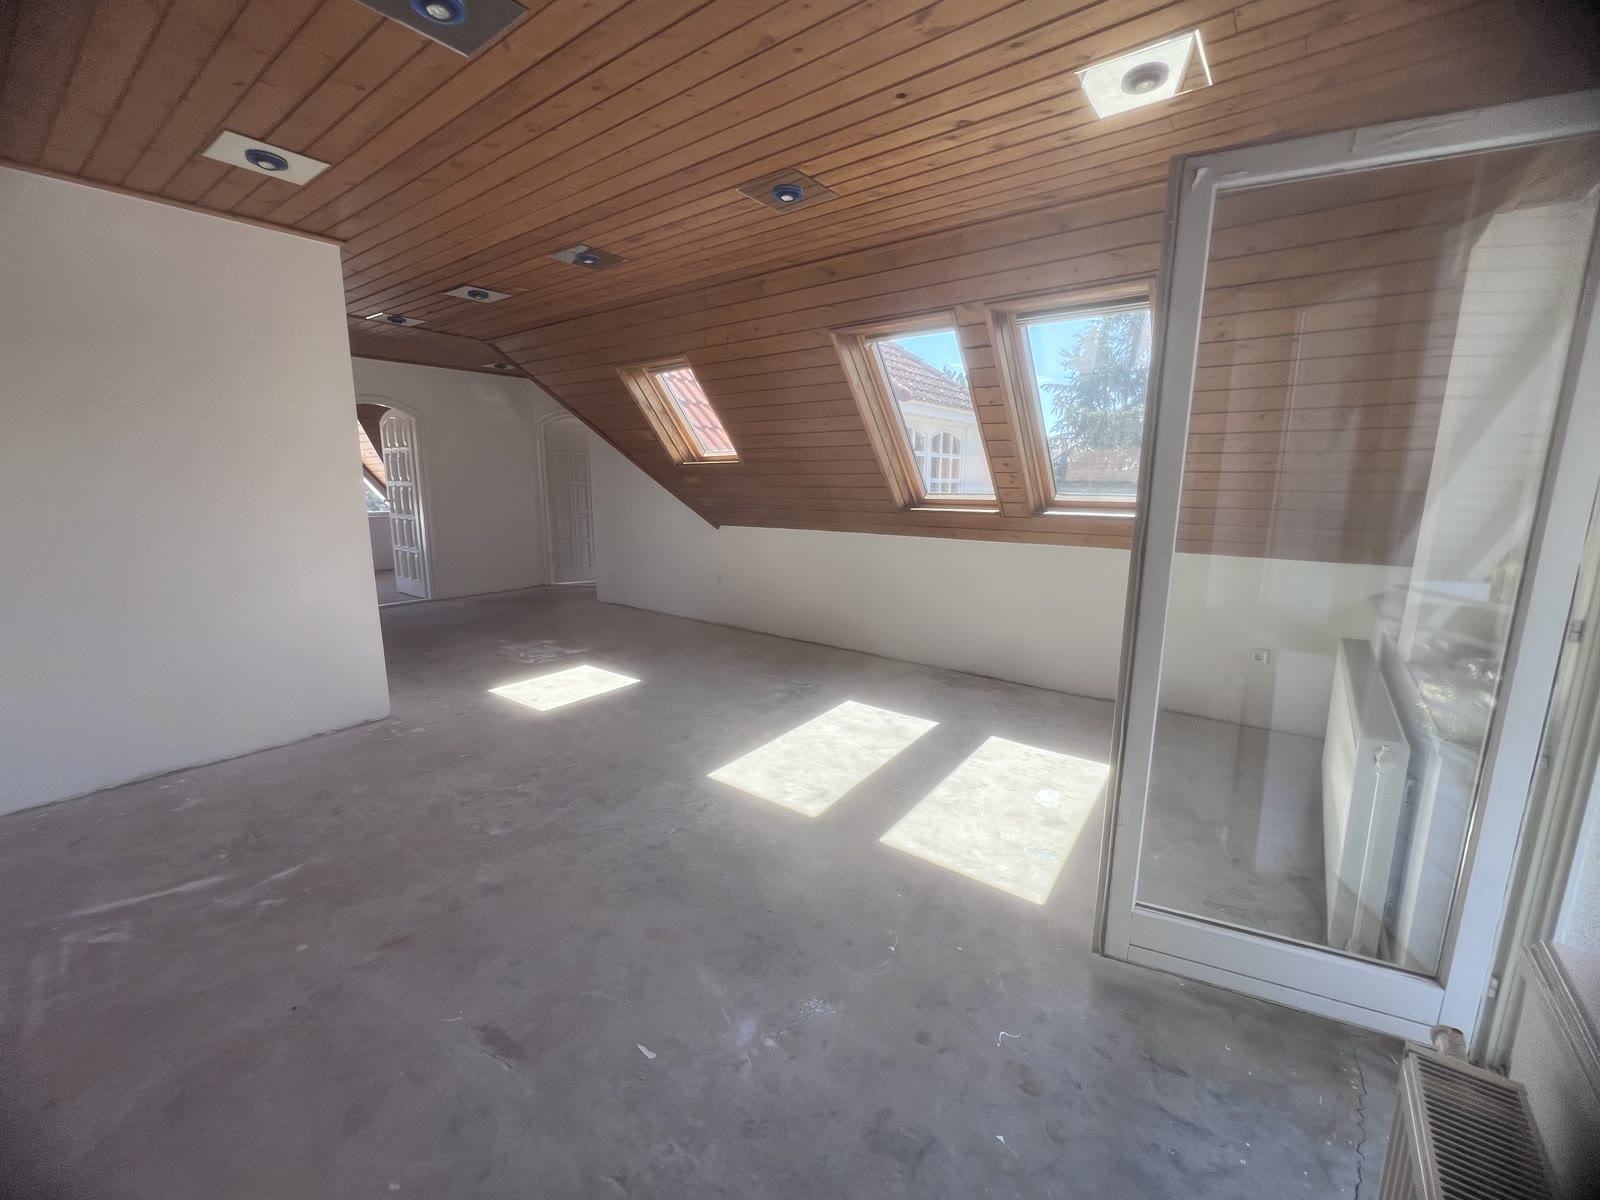 Current state
Moving image
The hallway and entrance area
30.52 m² floor area · 33.82 m² floor surface
An unusually large hallway — this is the space that can become a lounge, a library or a study, provided the circulation routes remain.
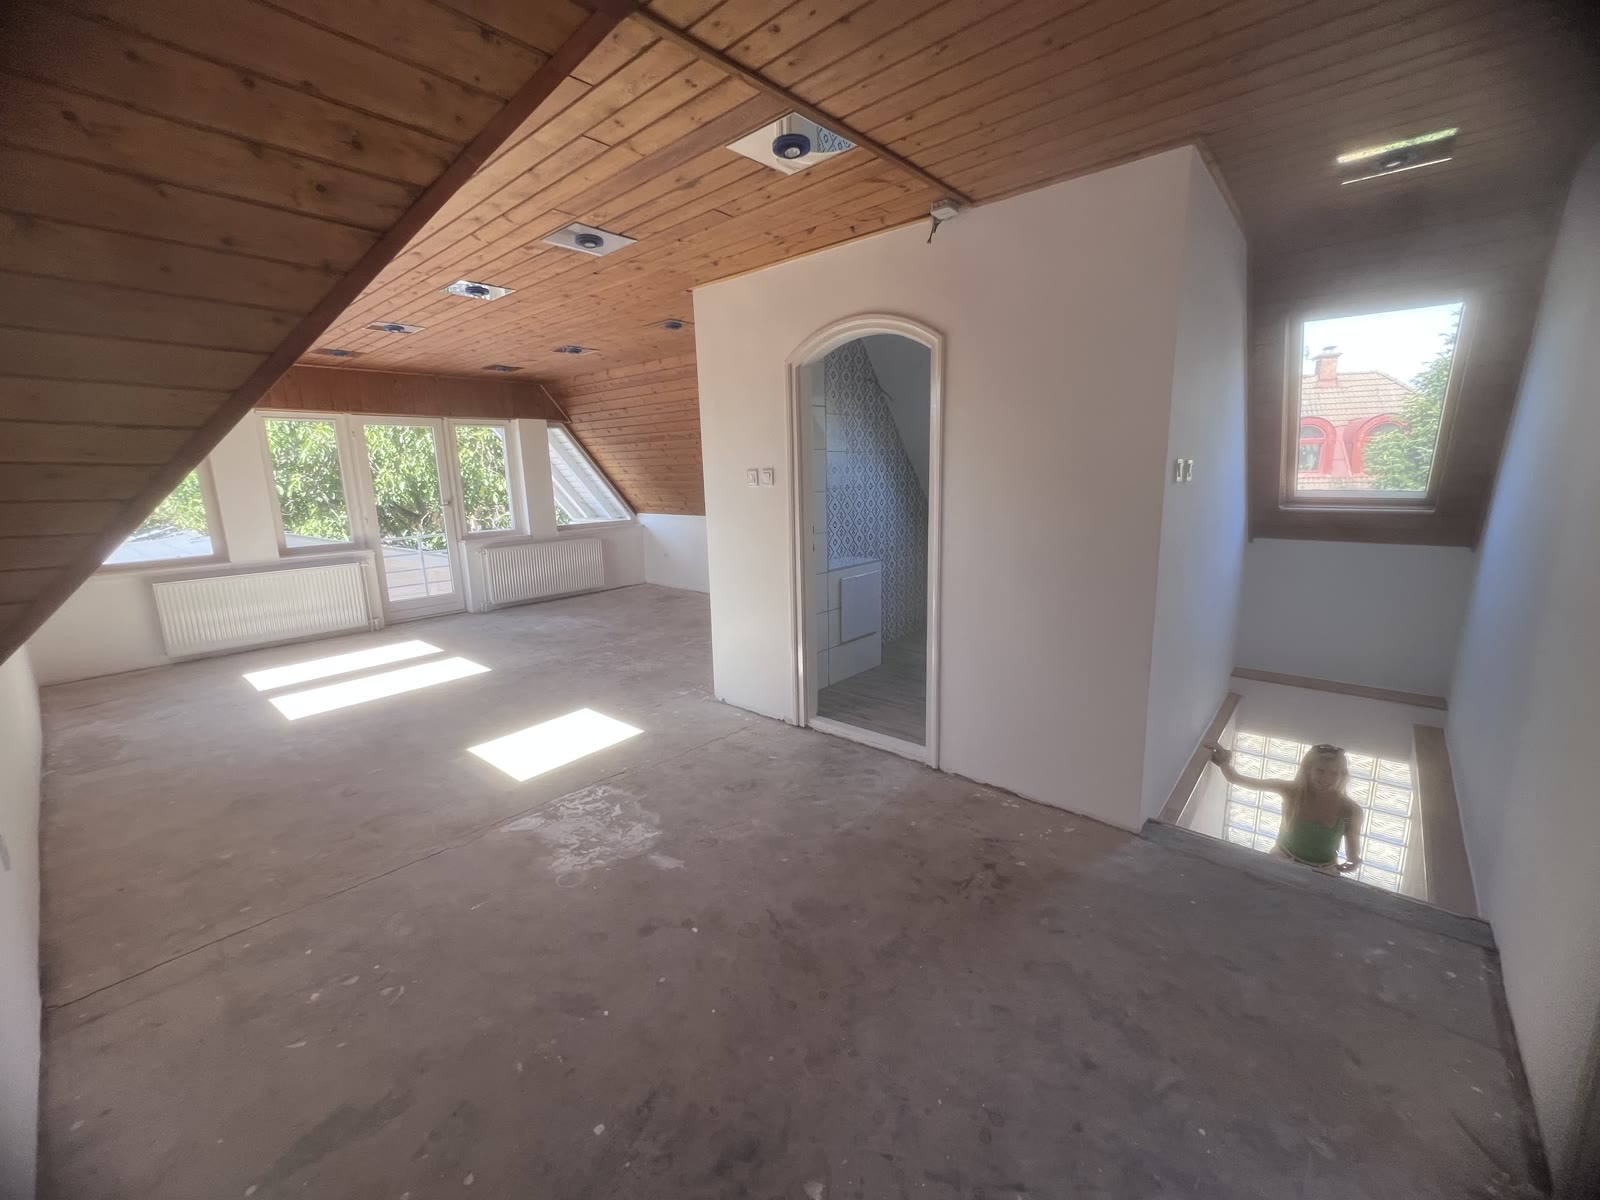 Current state
Moving image
The connection to the gallery
Between the attic and the ground floor
The view from the gallery. From here the shared character of the level becomes visible: the attic is not a closed-off floor but a continuation of the house.
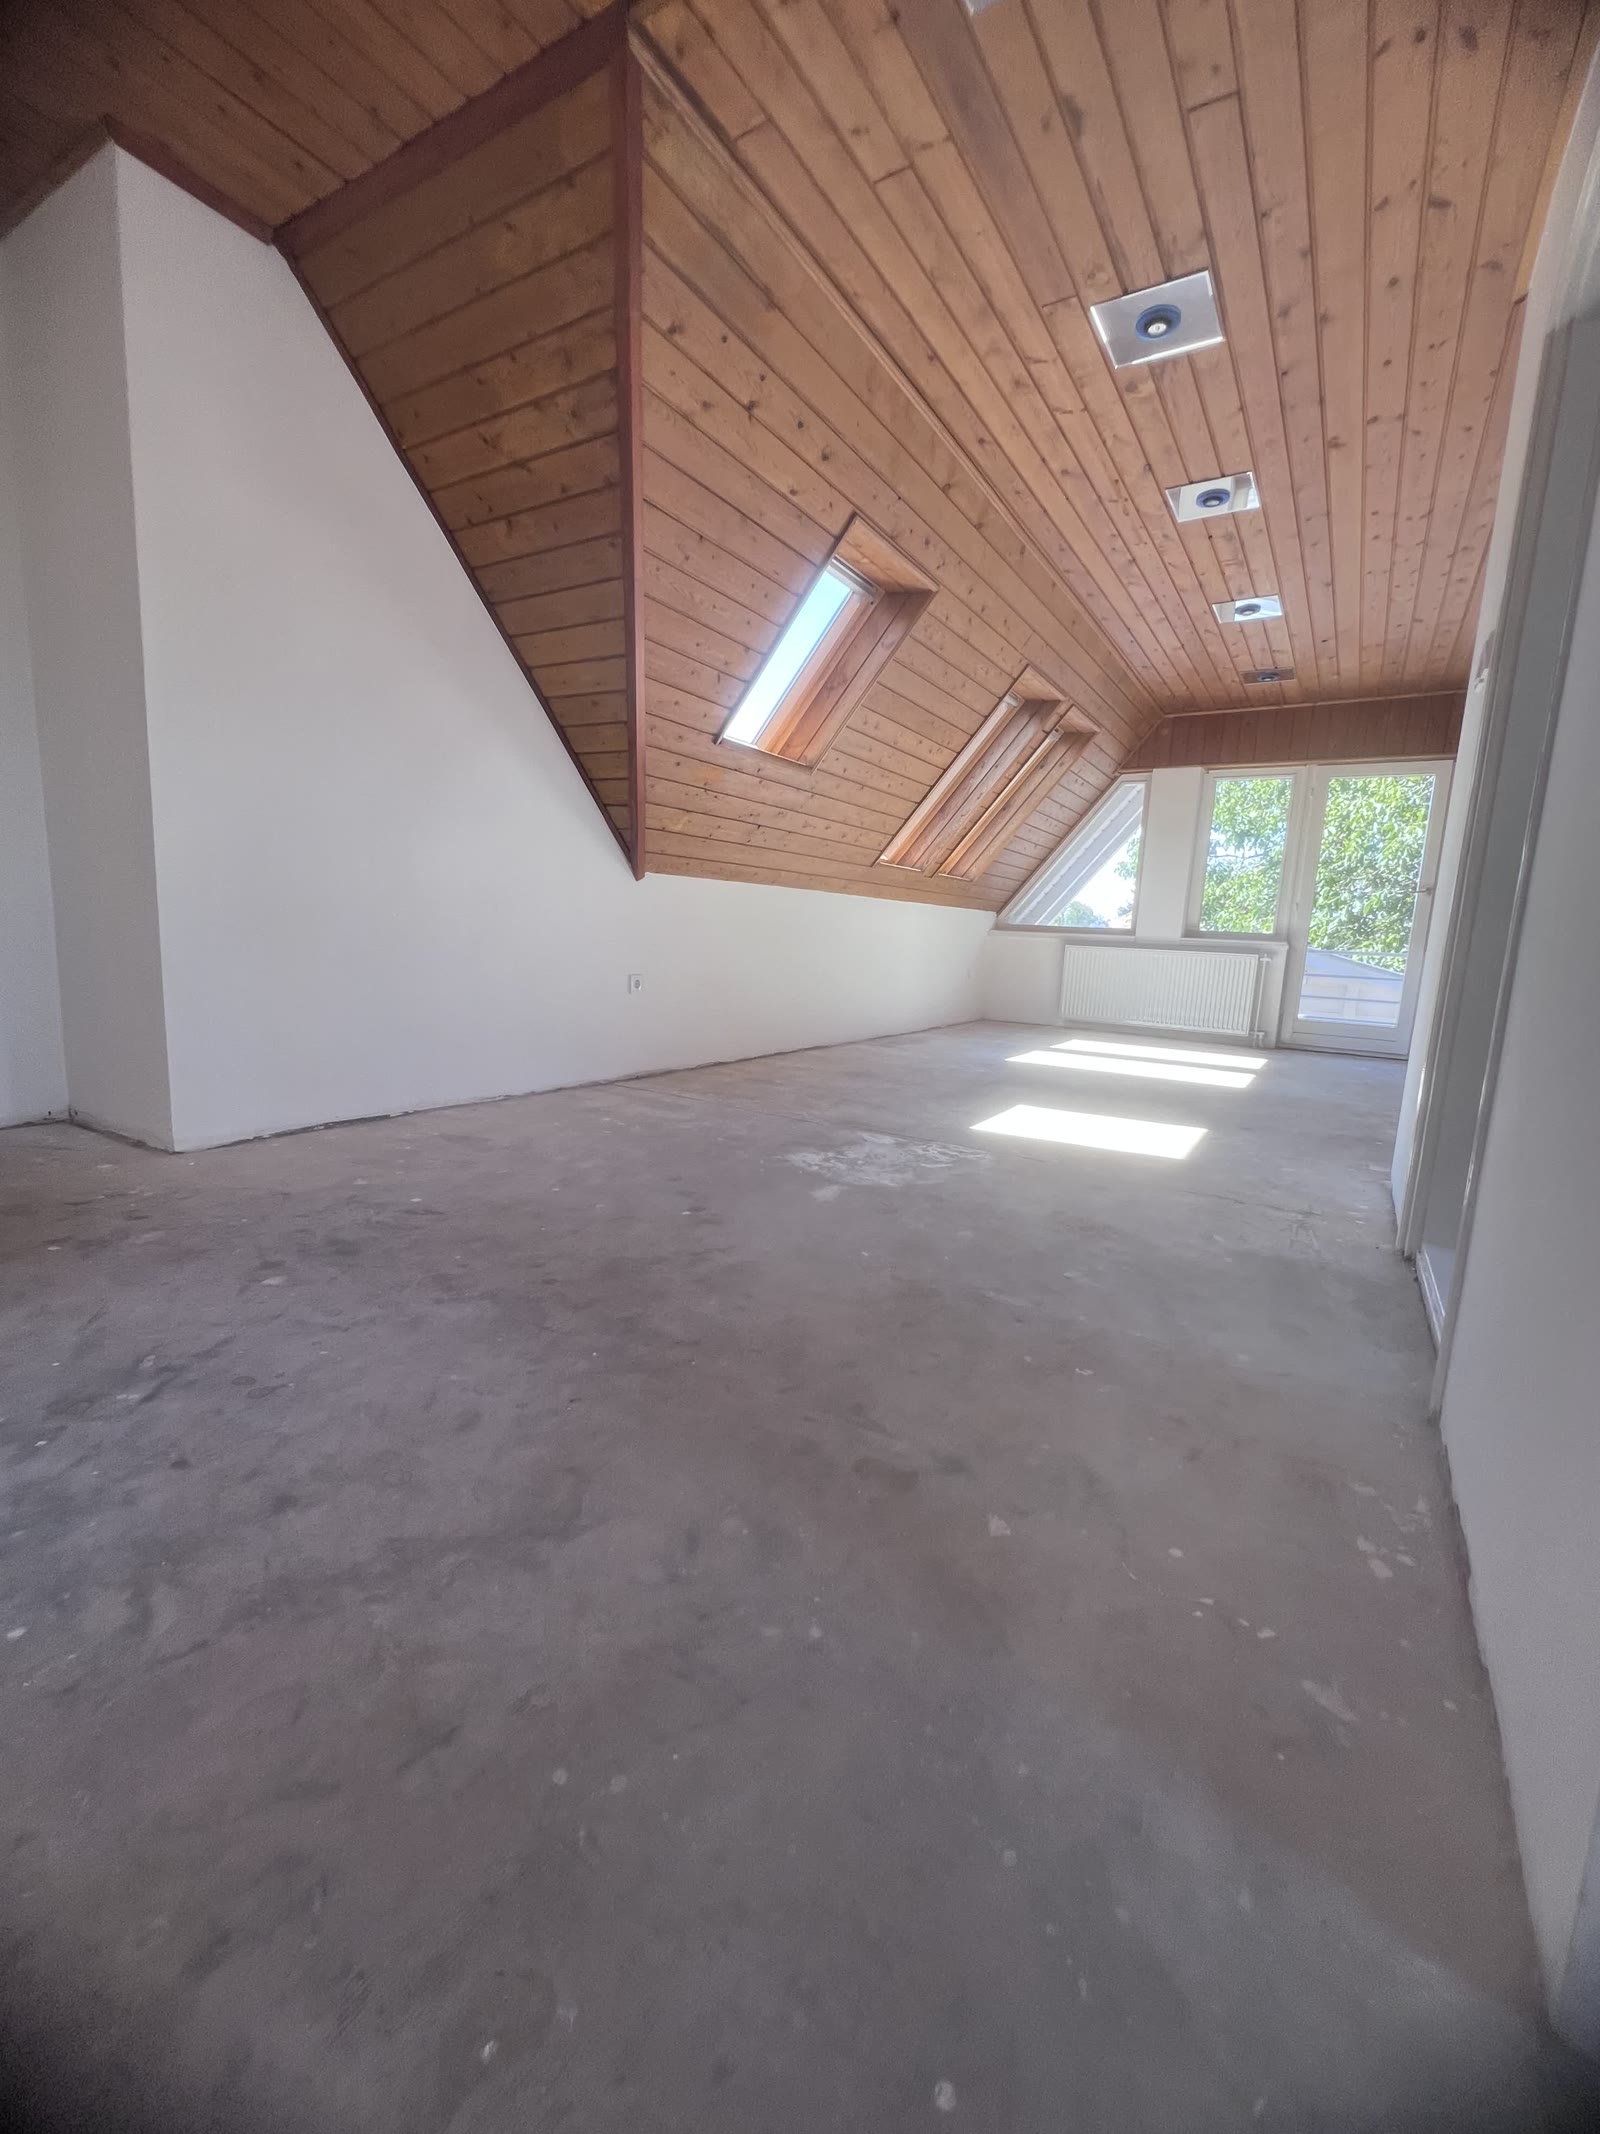 Current state
Moving image
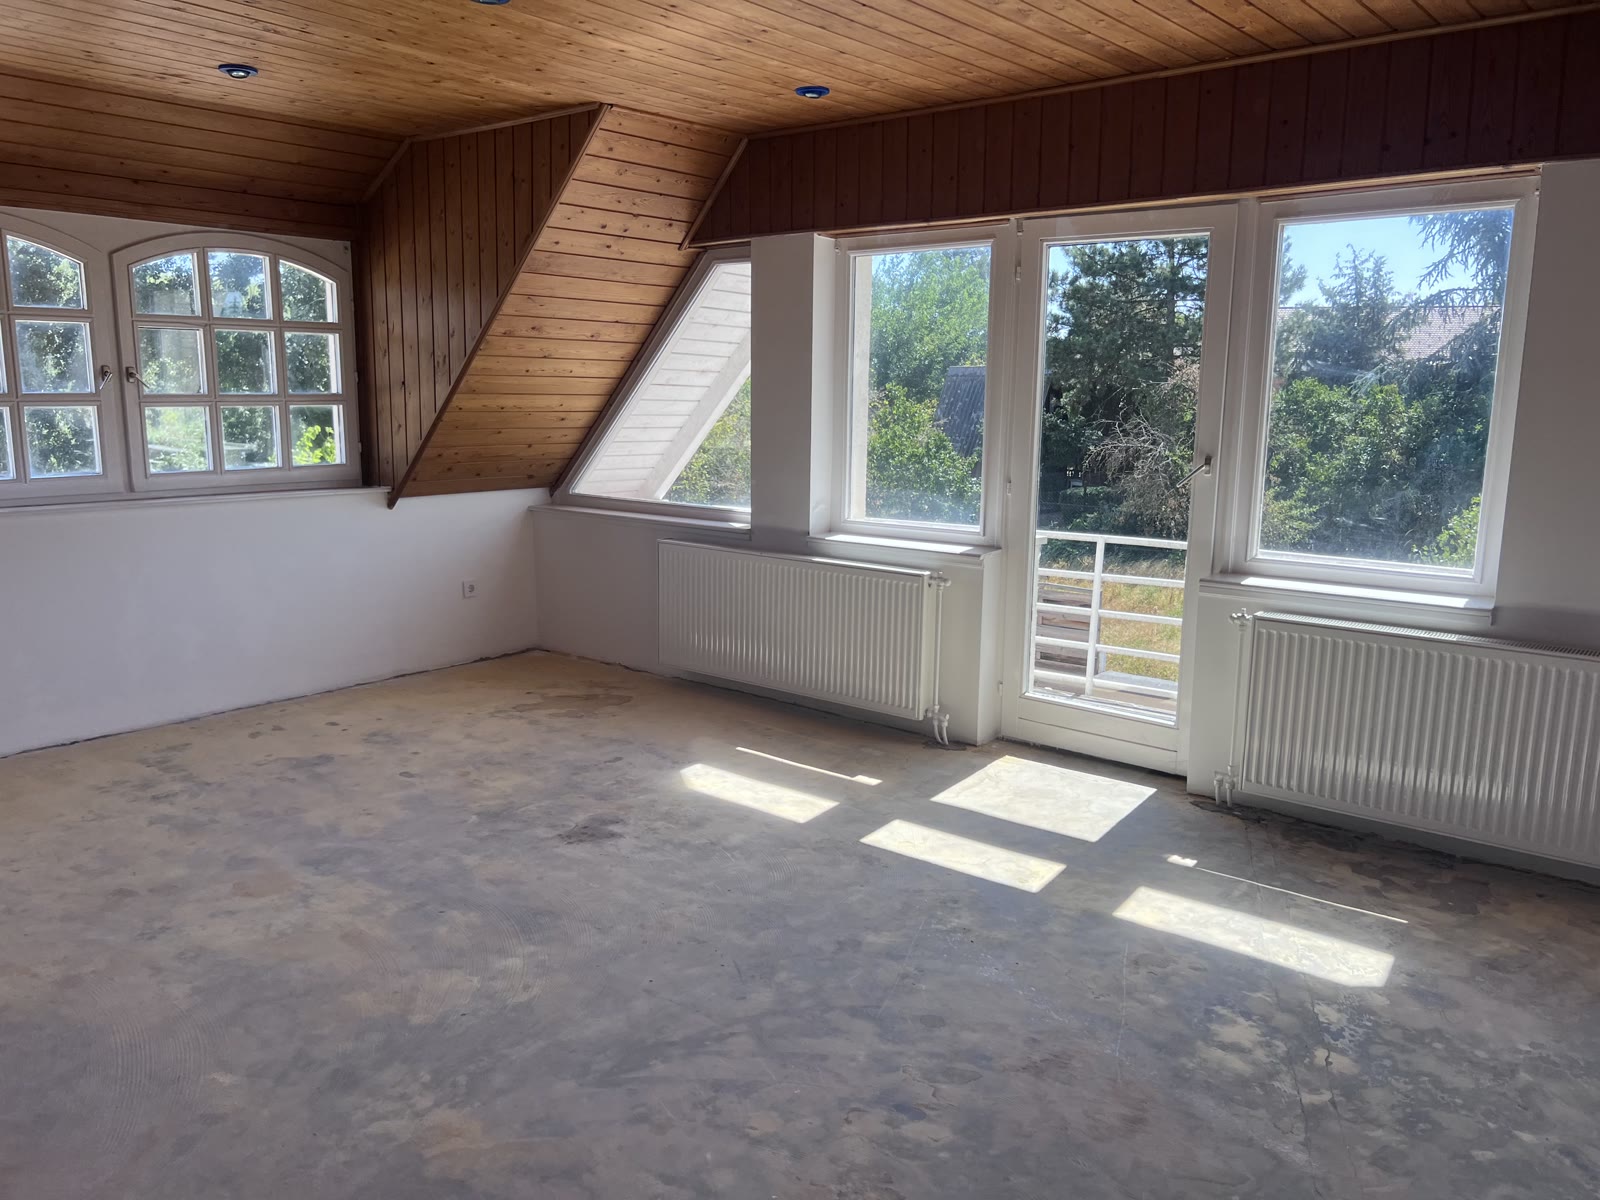
Attic room 01
The side with roof windows
The room under the sloping roof. For a child's room or a study space, the roof windows give a light that a conventional upstairs room cannot.
 Current state
Moving image
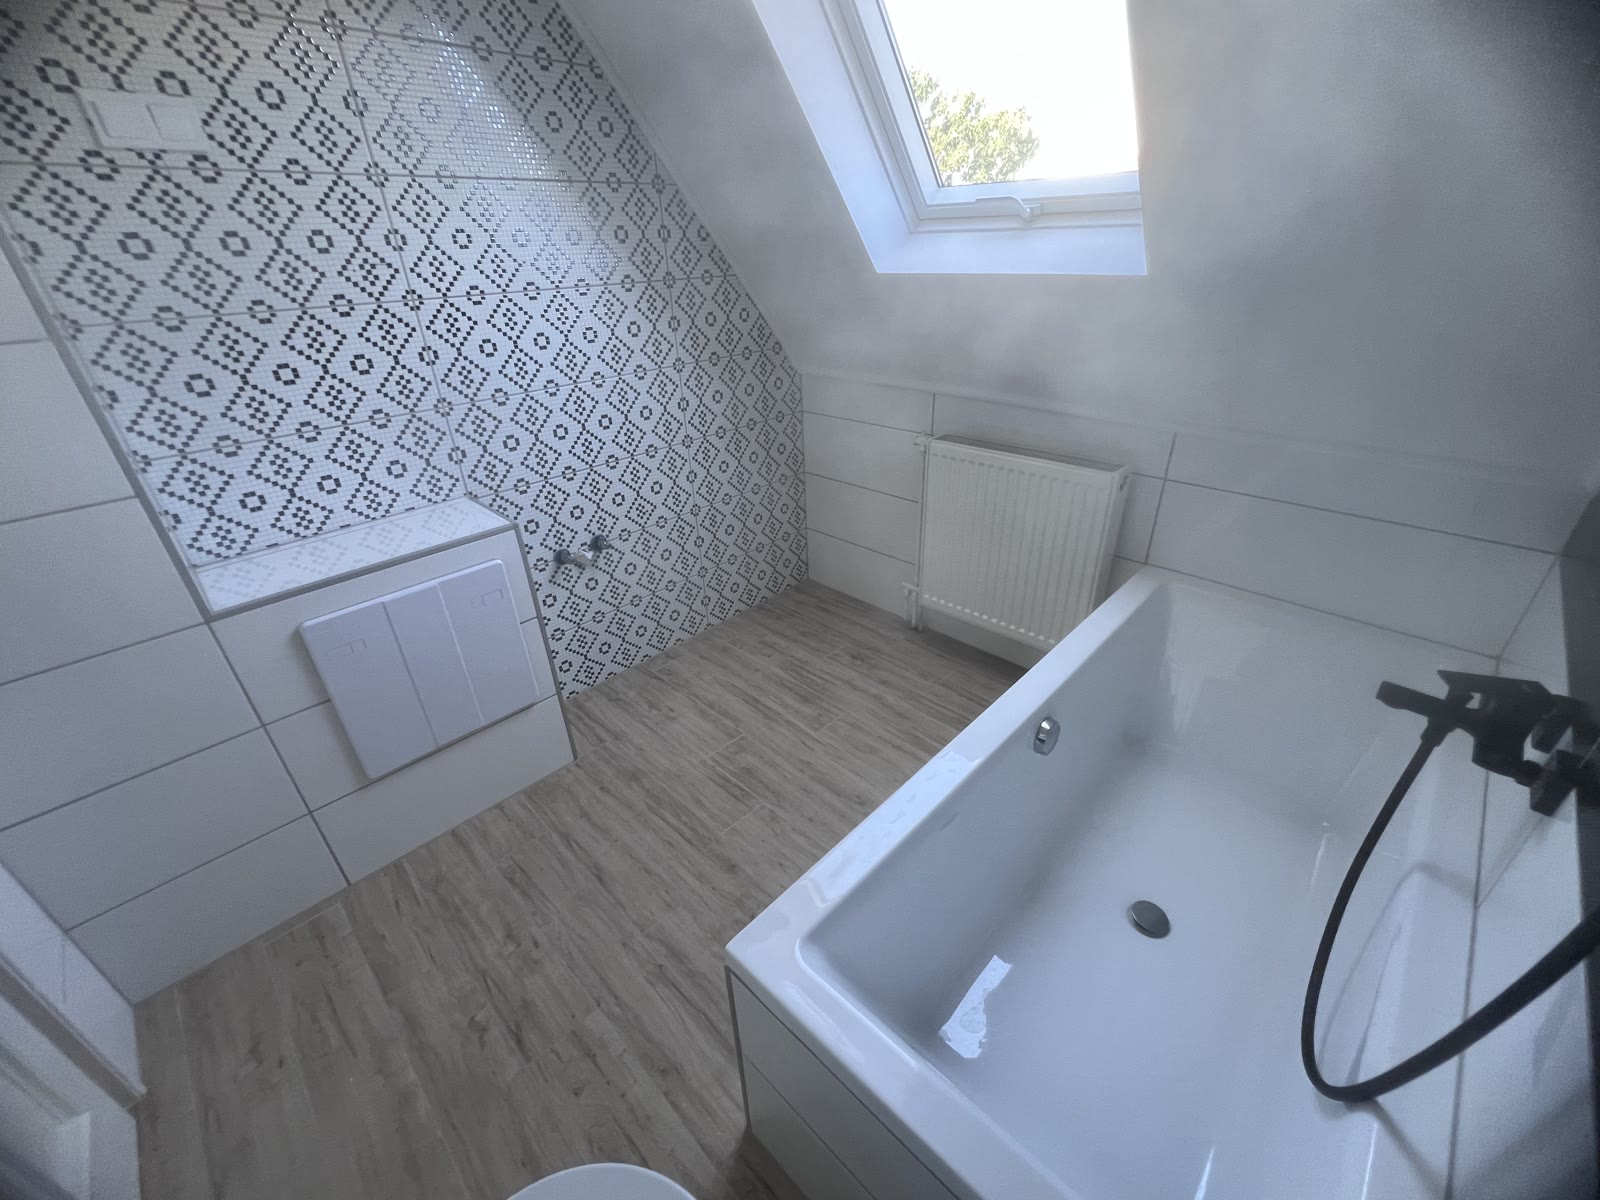
The attic bathroom
5.37 m² · the label is partly covered on the drawing
A premium attic bathroom. The size is read off a photograph of the plans and is therefore probable, but it should be checked against the original drawing before any official use.
 Current state
Moving image
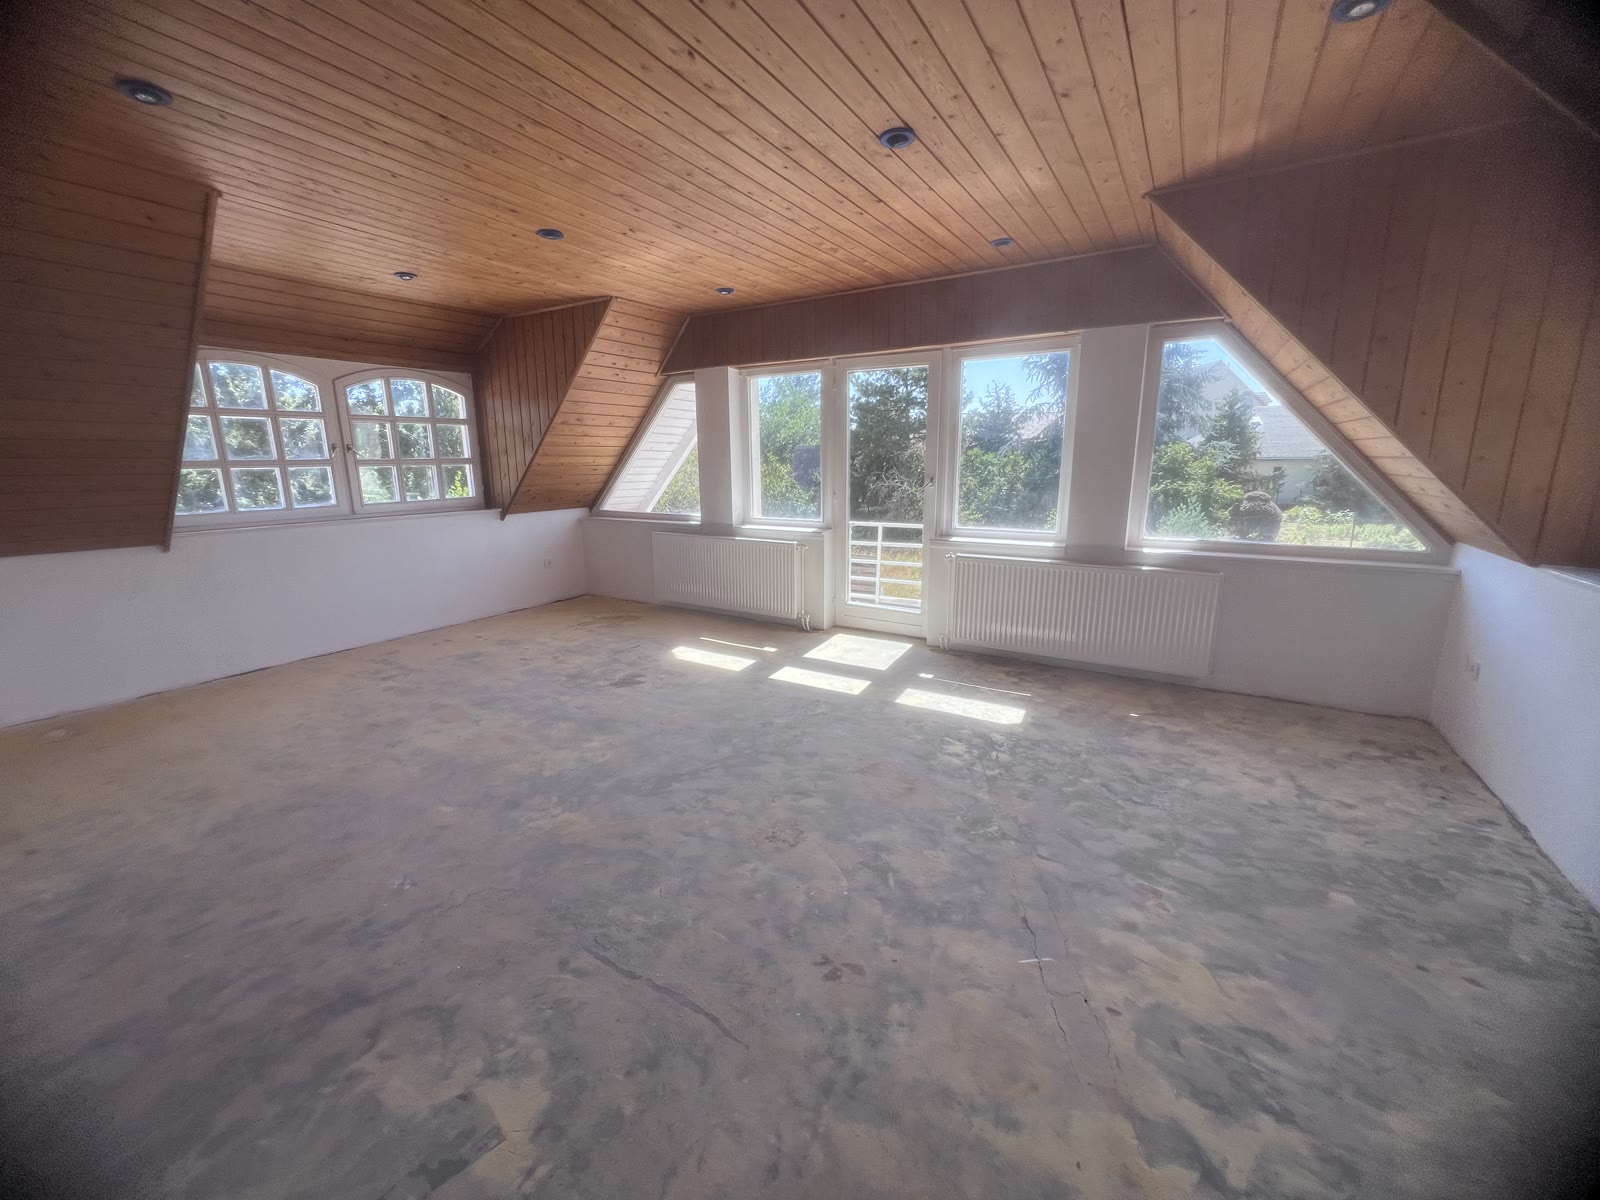
The attic room facing the river
Views in two directions
The strongest space on this level: from the corner the panorama opens in two directions. It can take five different uses — the list is not exhaustive, it only shows how flexible the room is.
 Current state
Moving image
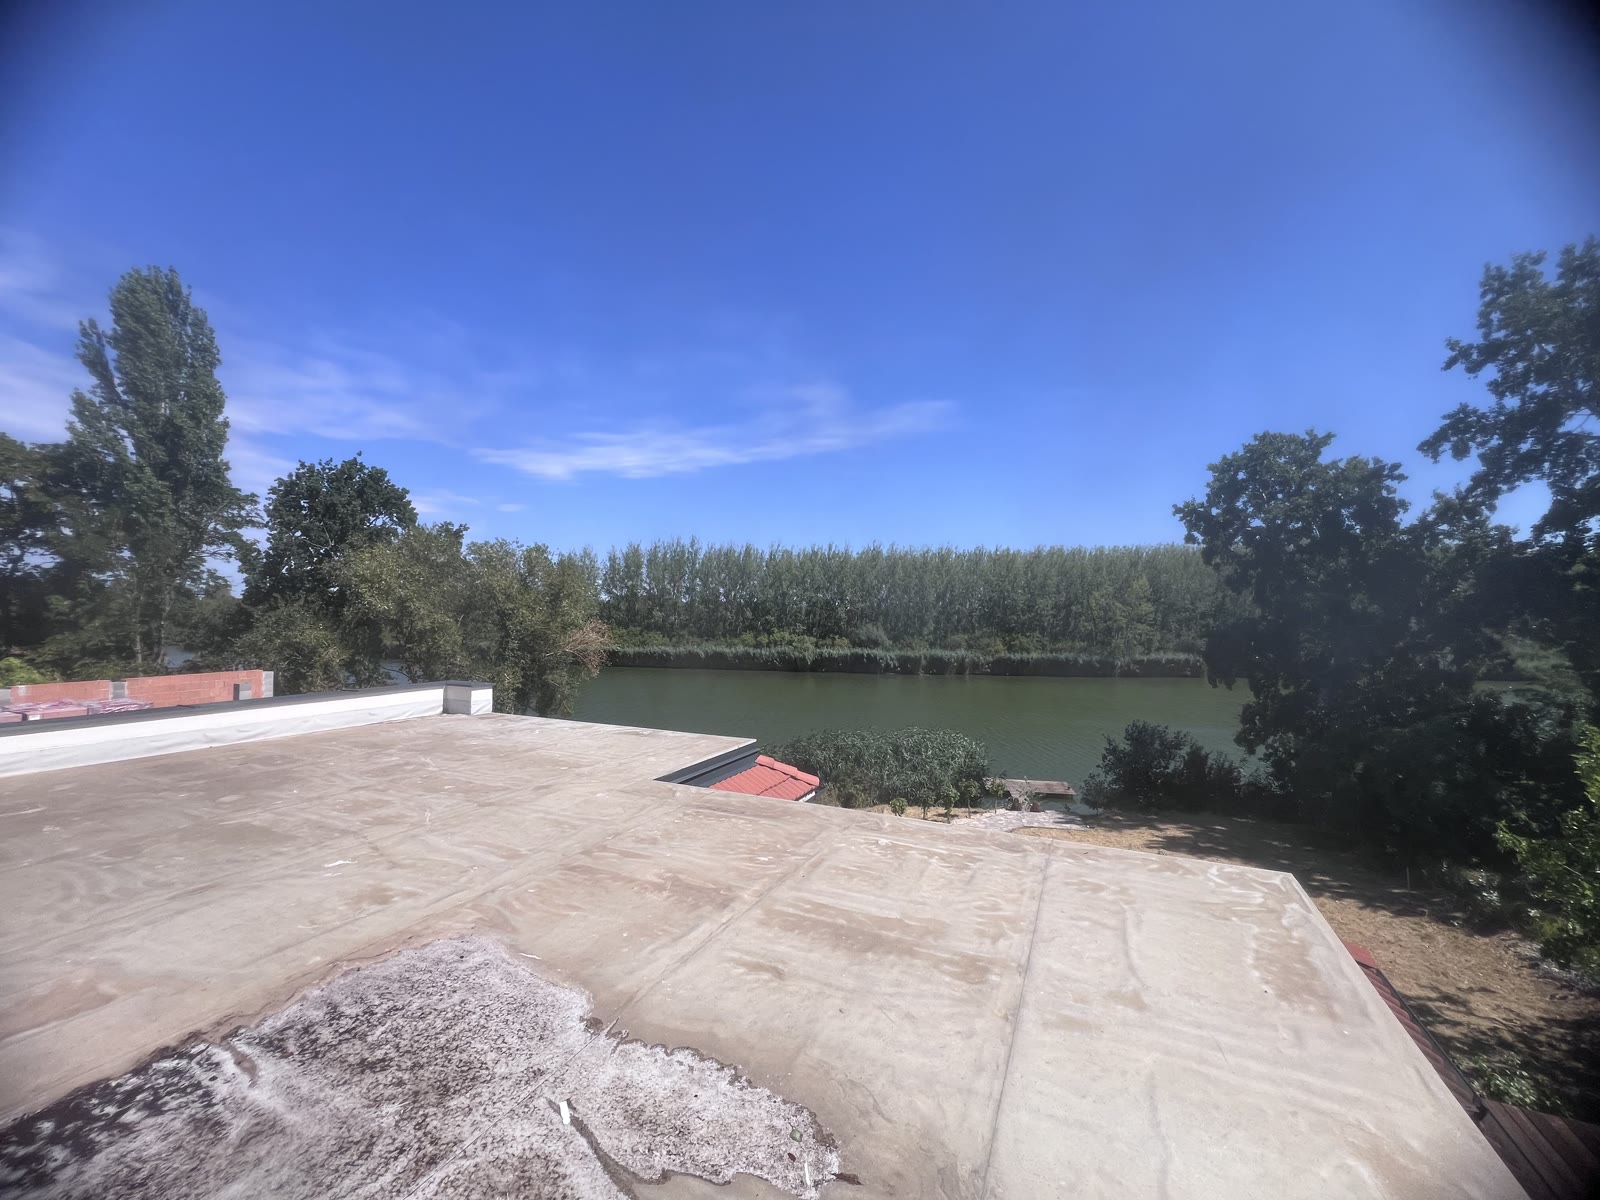
The same room, from the other corner
The same space from another camera position
From here you can see the true size of the space. As a studio or a workshop, what matters is the large, undivided floor and the natural light.
 Current state
Moving image
The roof terrace
41.60 m² · outdoor area
The insulation is in place; the surface finish and the railing are missing. It can be laid out as a terrace or as a green roof — which of the two is decided by the structural assessment.
 Current state
Moving image
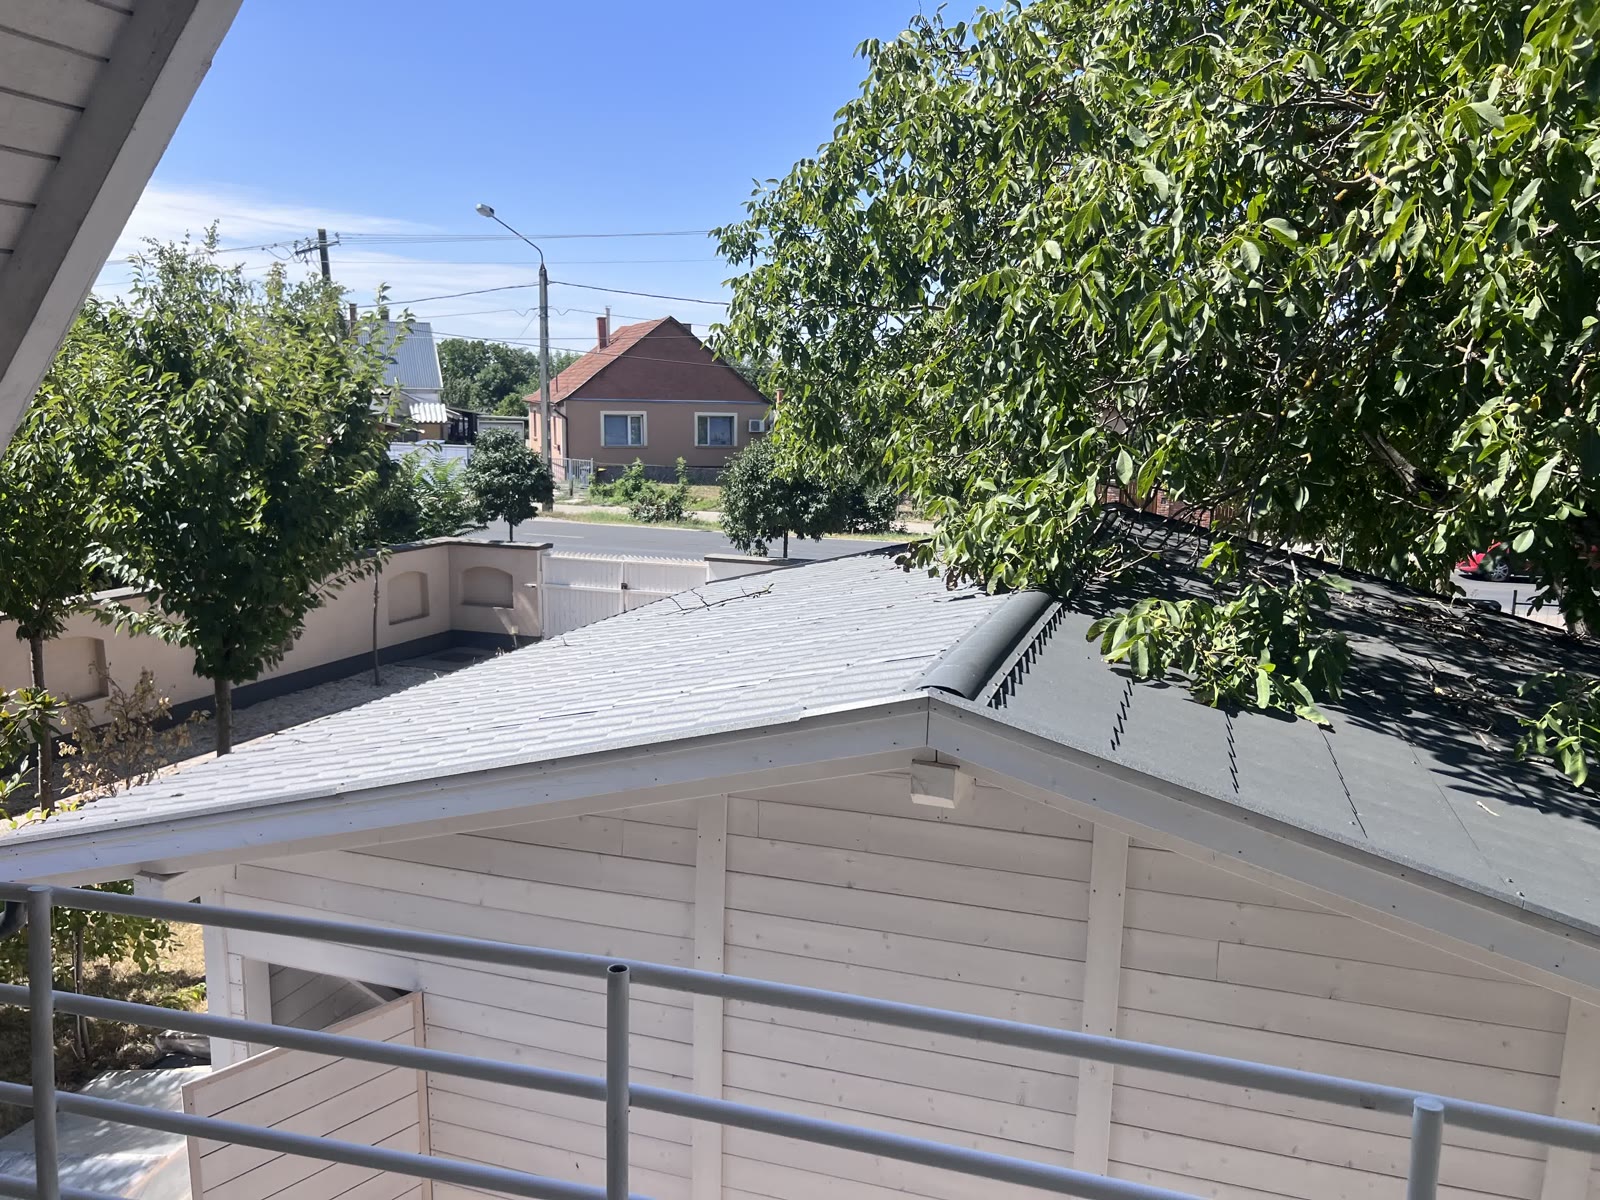
The side balcony
The roof of the garage
A small outdoor space above the garage — as a breakfast terrace exactly as big as it needs to be.
What these photographs do not show
The fit-outs are visualisations: they show what could be made of the space, not what is there today. The "Today" button always brings back the real photograph — precisely so that the two are never mixed up.
The dimensions come from the 2005 building permit plan, and are indicative until the on-site survey. The energy rating is D (certified document, identifier: HET-1050-7251).
A sample analysis — a survey prepared to demonstrate the method. Images and moving images marked "Visualisation (AI)" were produced with artificial intelligence — they do not show the current state.