The yard
Outdoors · the rear boundary of the plot runs out to the Holt-Tisza
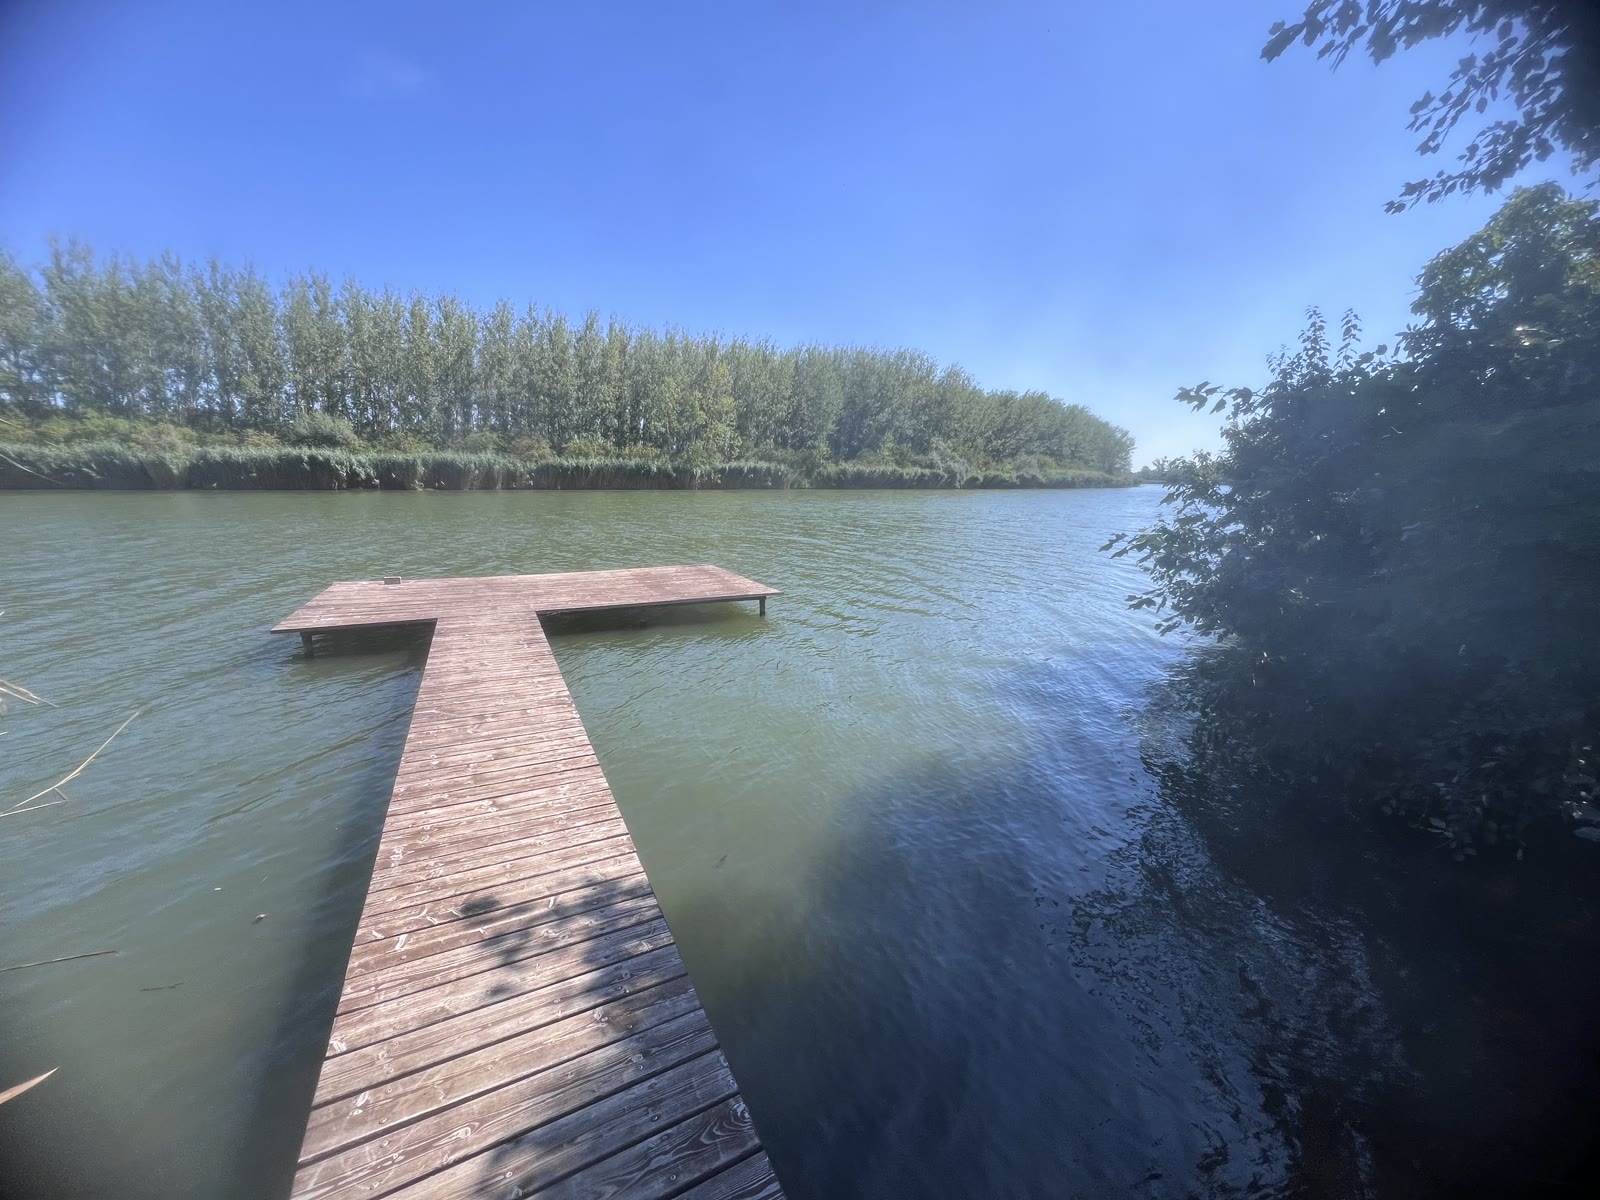
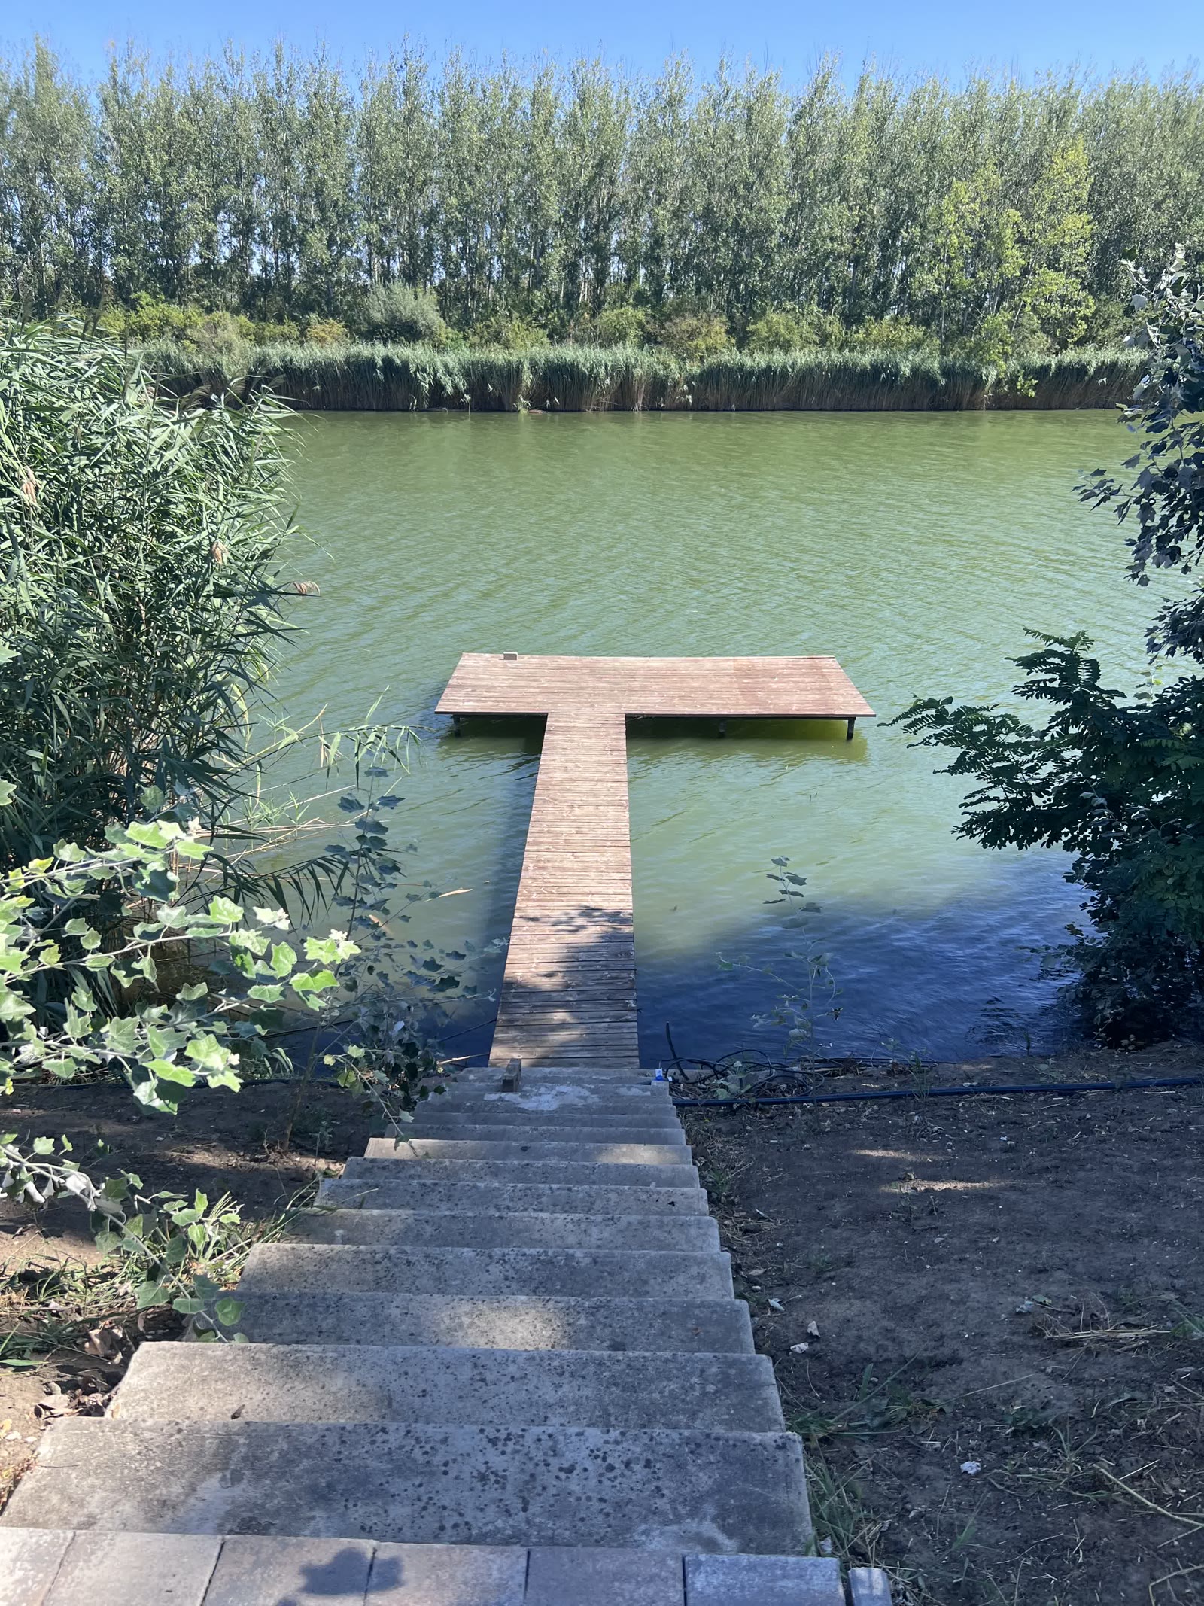
This is the part no renovation can make up for: either it is there or it is not. The garden slopes towards the water, and there is a T-shaped wooden jetty on the shore. A new private jetty may today be no larger than 15 m², and only with the consent of the authority managing the riverbed.
15 viewpoints · 17 designs · every design a moving image
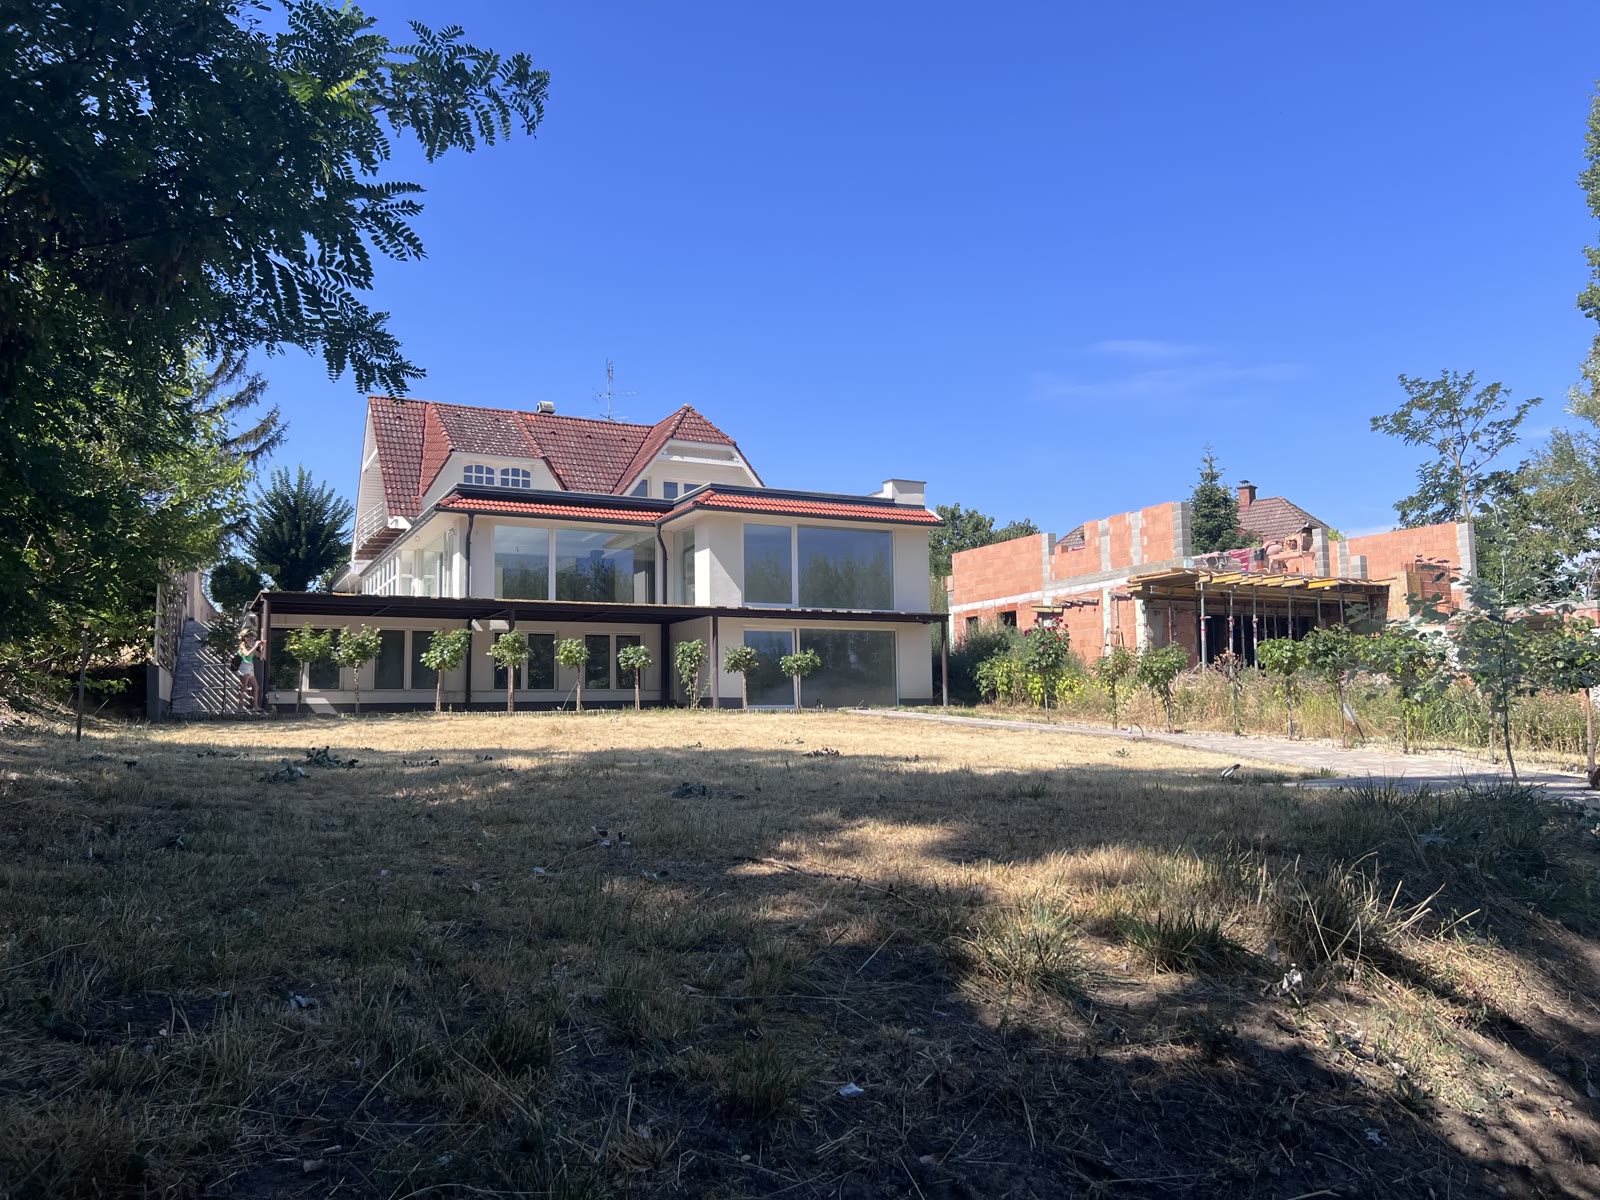 Current state
Moving image
The garden seen from the house
Between the house and the water
The spine of the plot: everything that leads to the water starts here. With landscape design, the house and the shoreline become a single space.
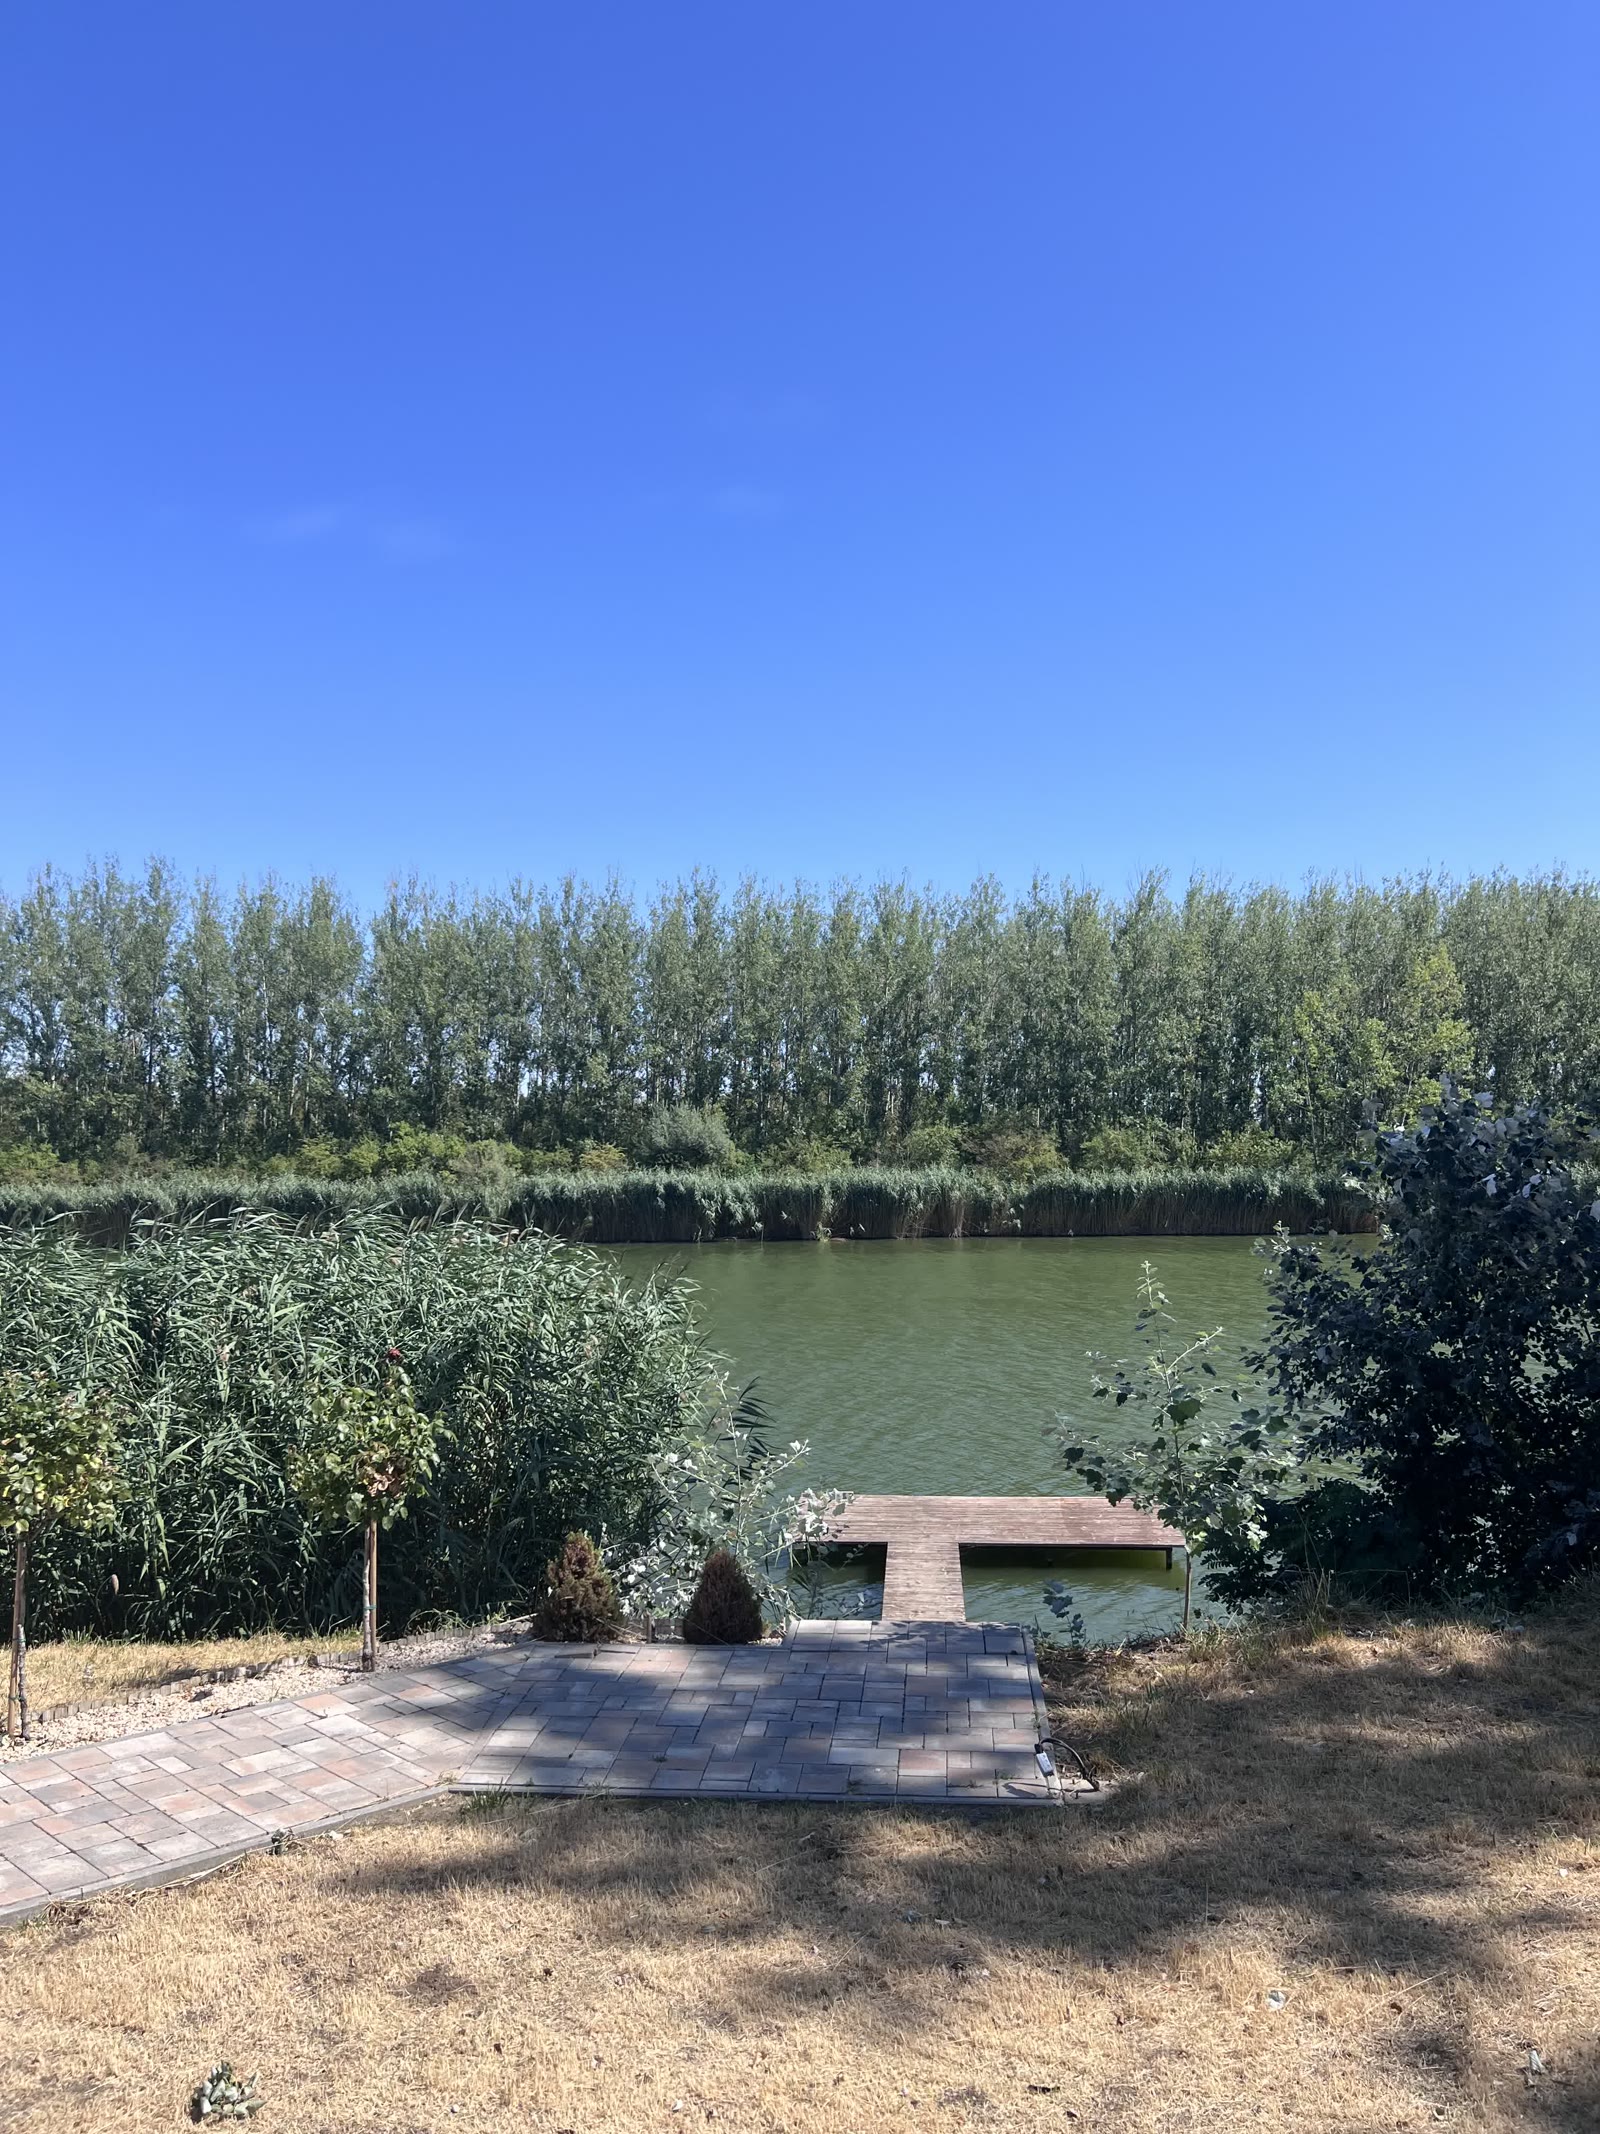 Current state
Moving image
The riverside garden
The strip along the shore
The zone closest to the water. This is where it is decided whether the garden is only to be looked at, or used as well.
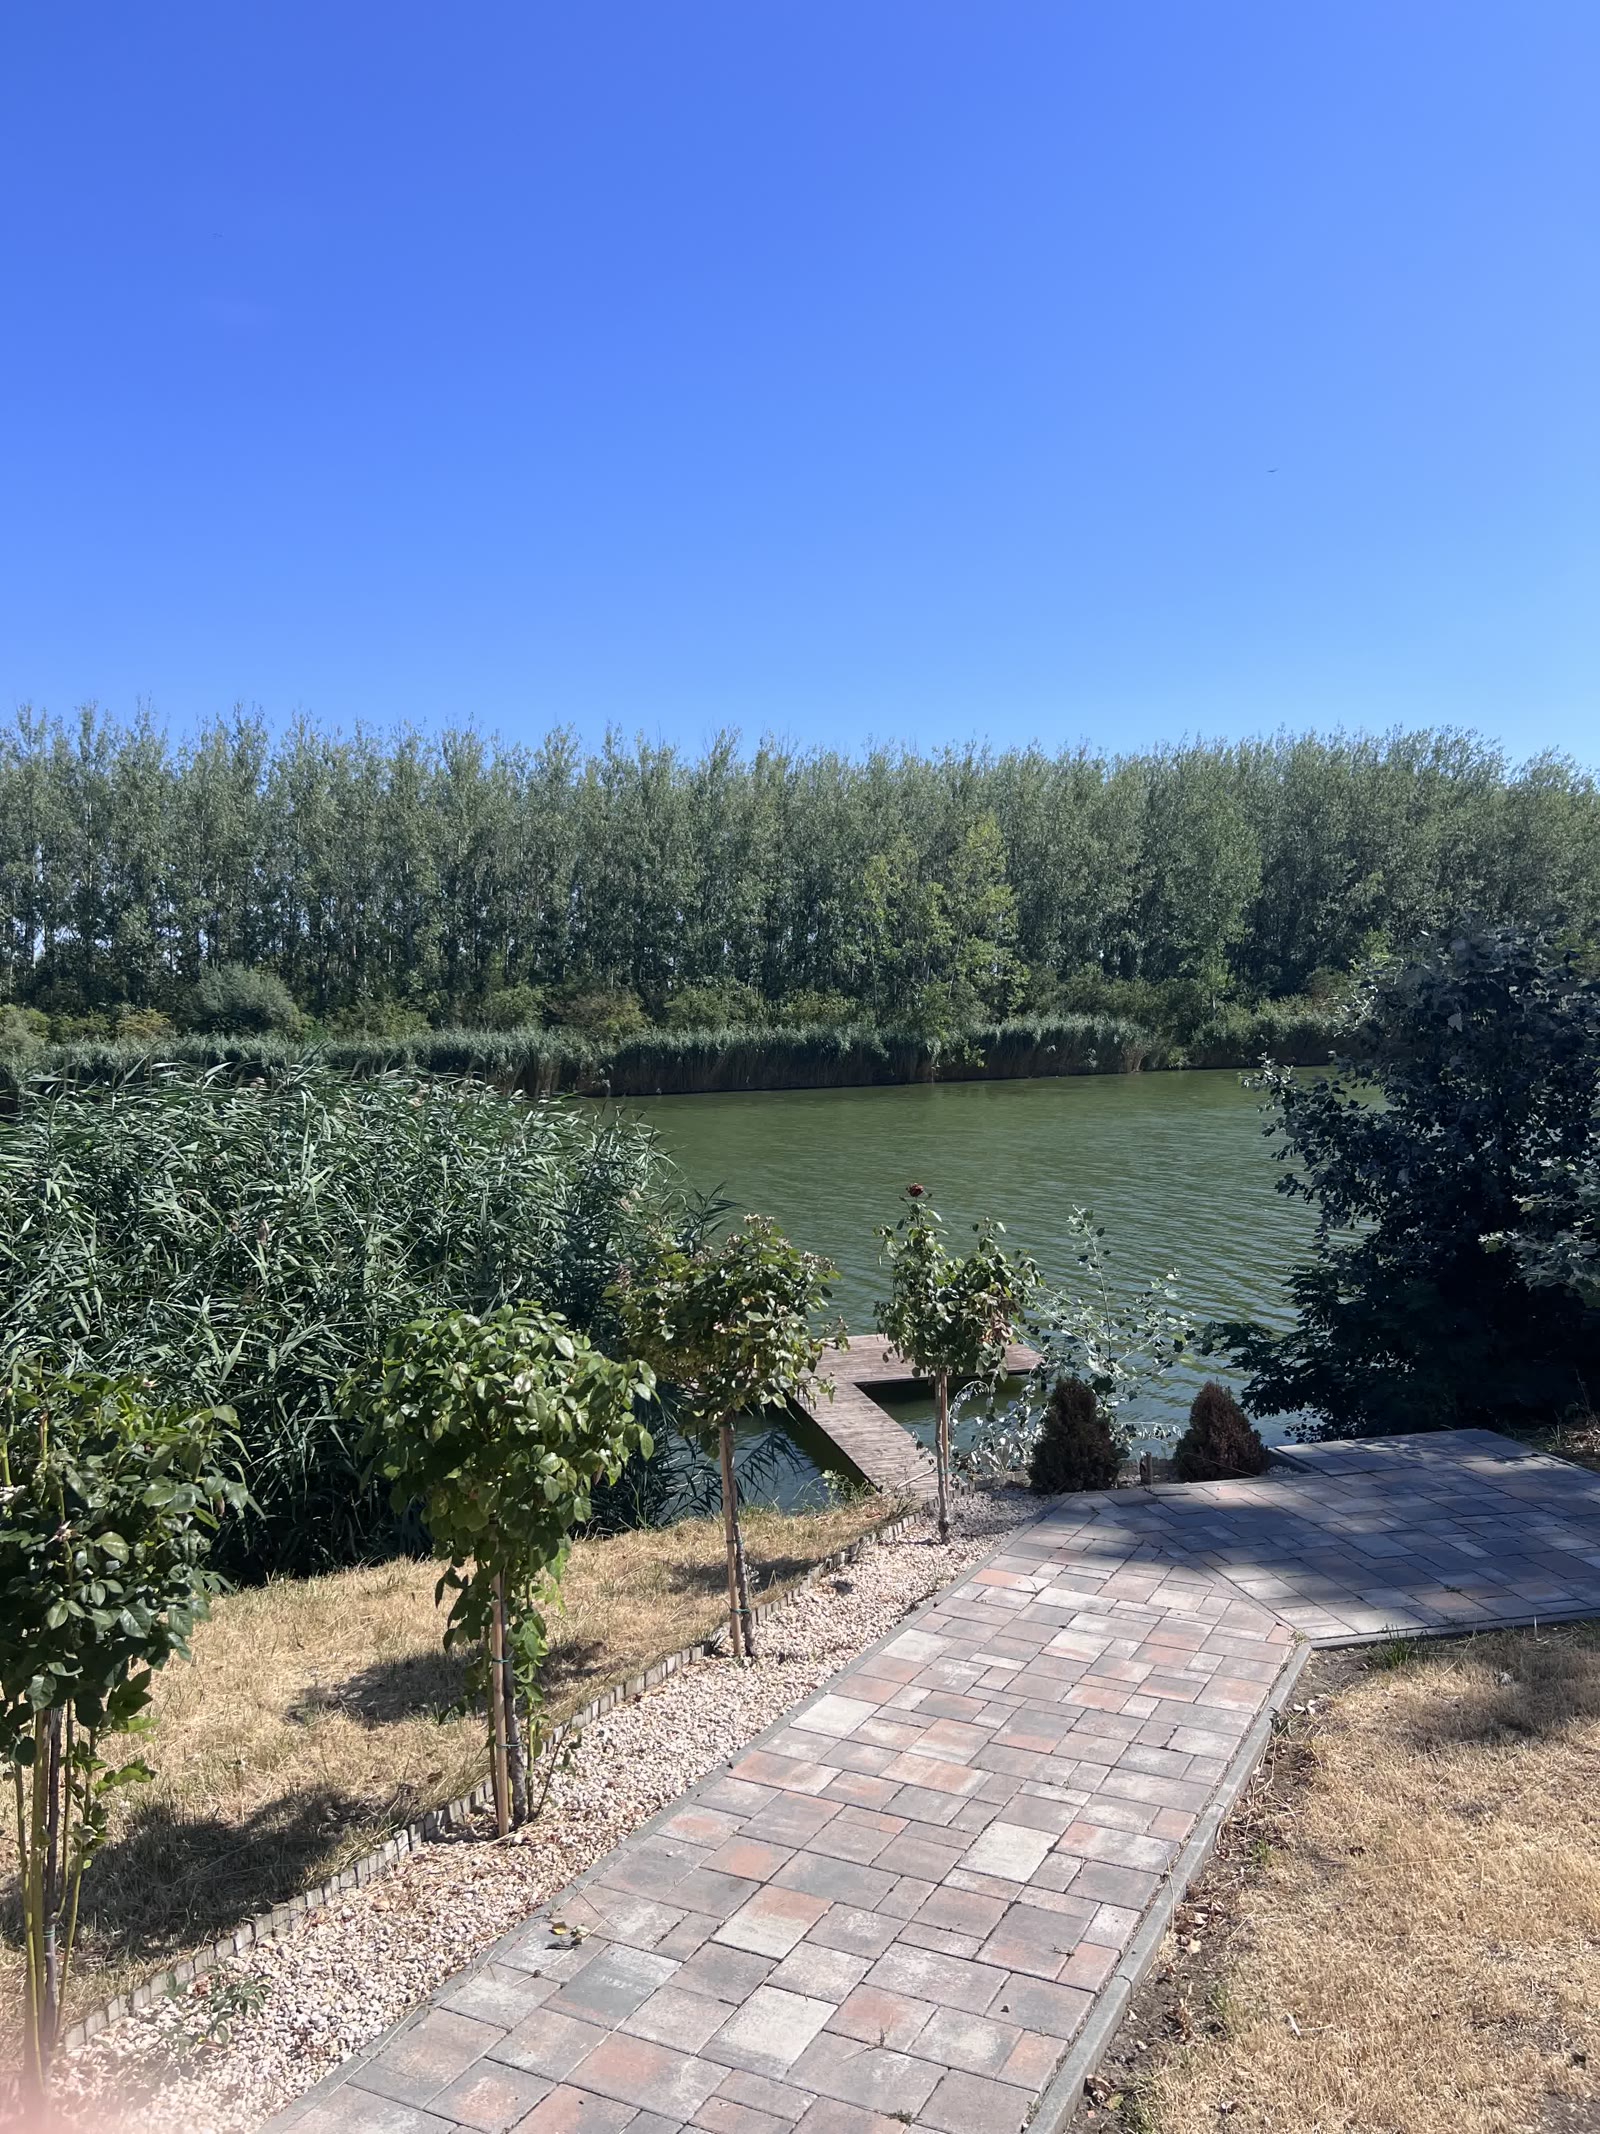 Current state
Moving image
The walkway and the viewing point
Along the shoreline
A path running the full length of the shoreline strip, with a viewpoint at the end — this is how the length of the plot becomes an experience rather than just square metres.
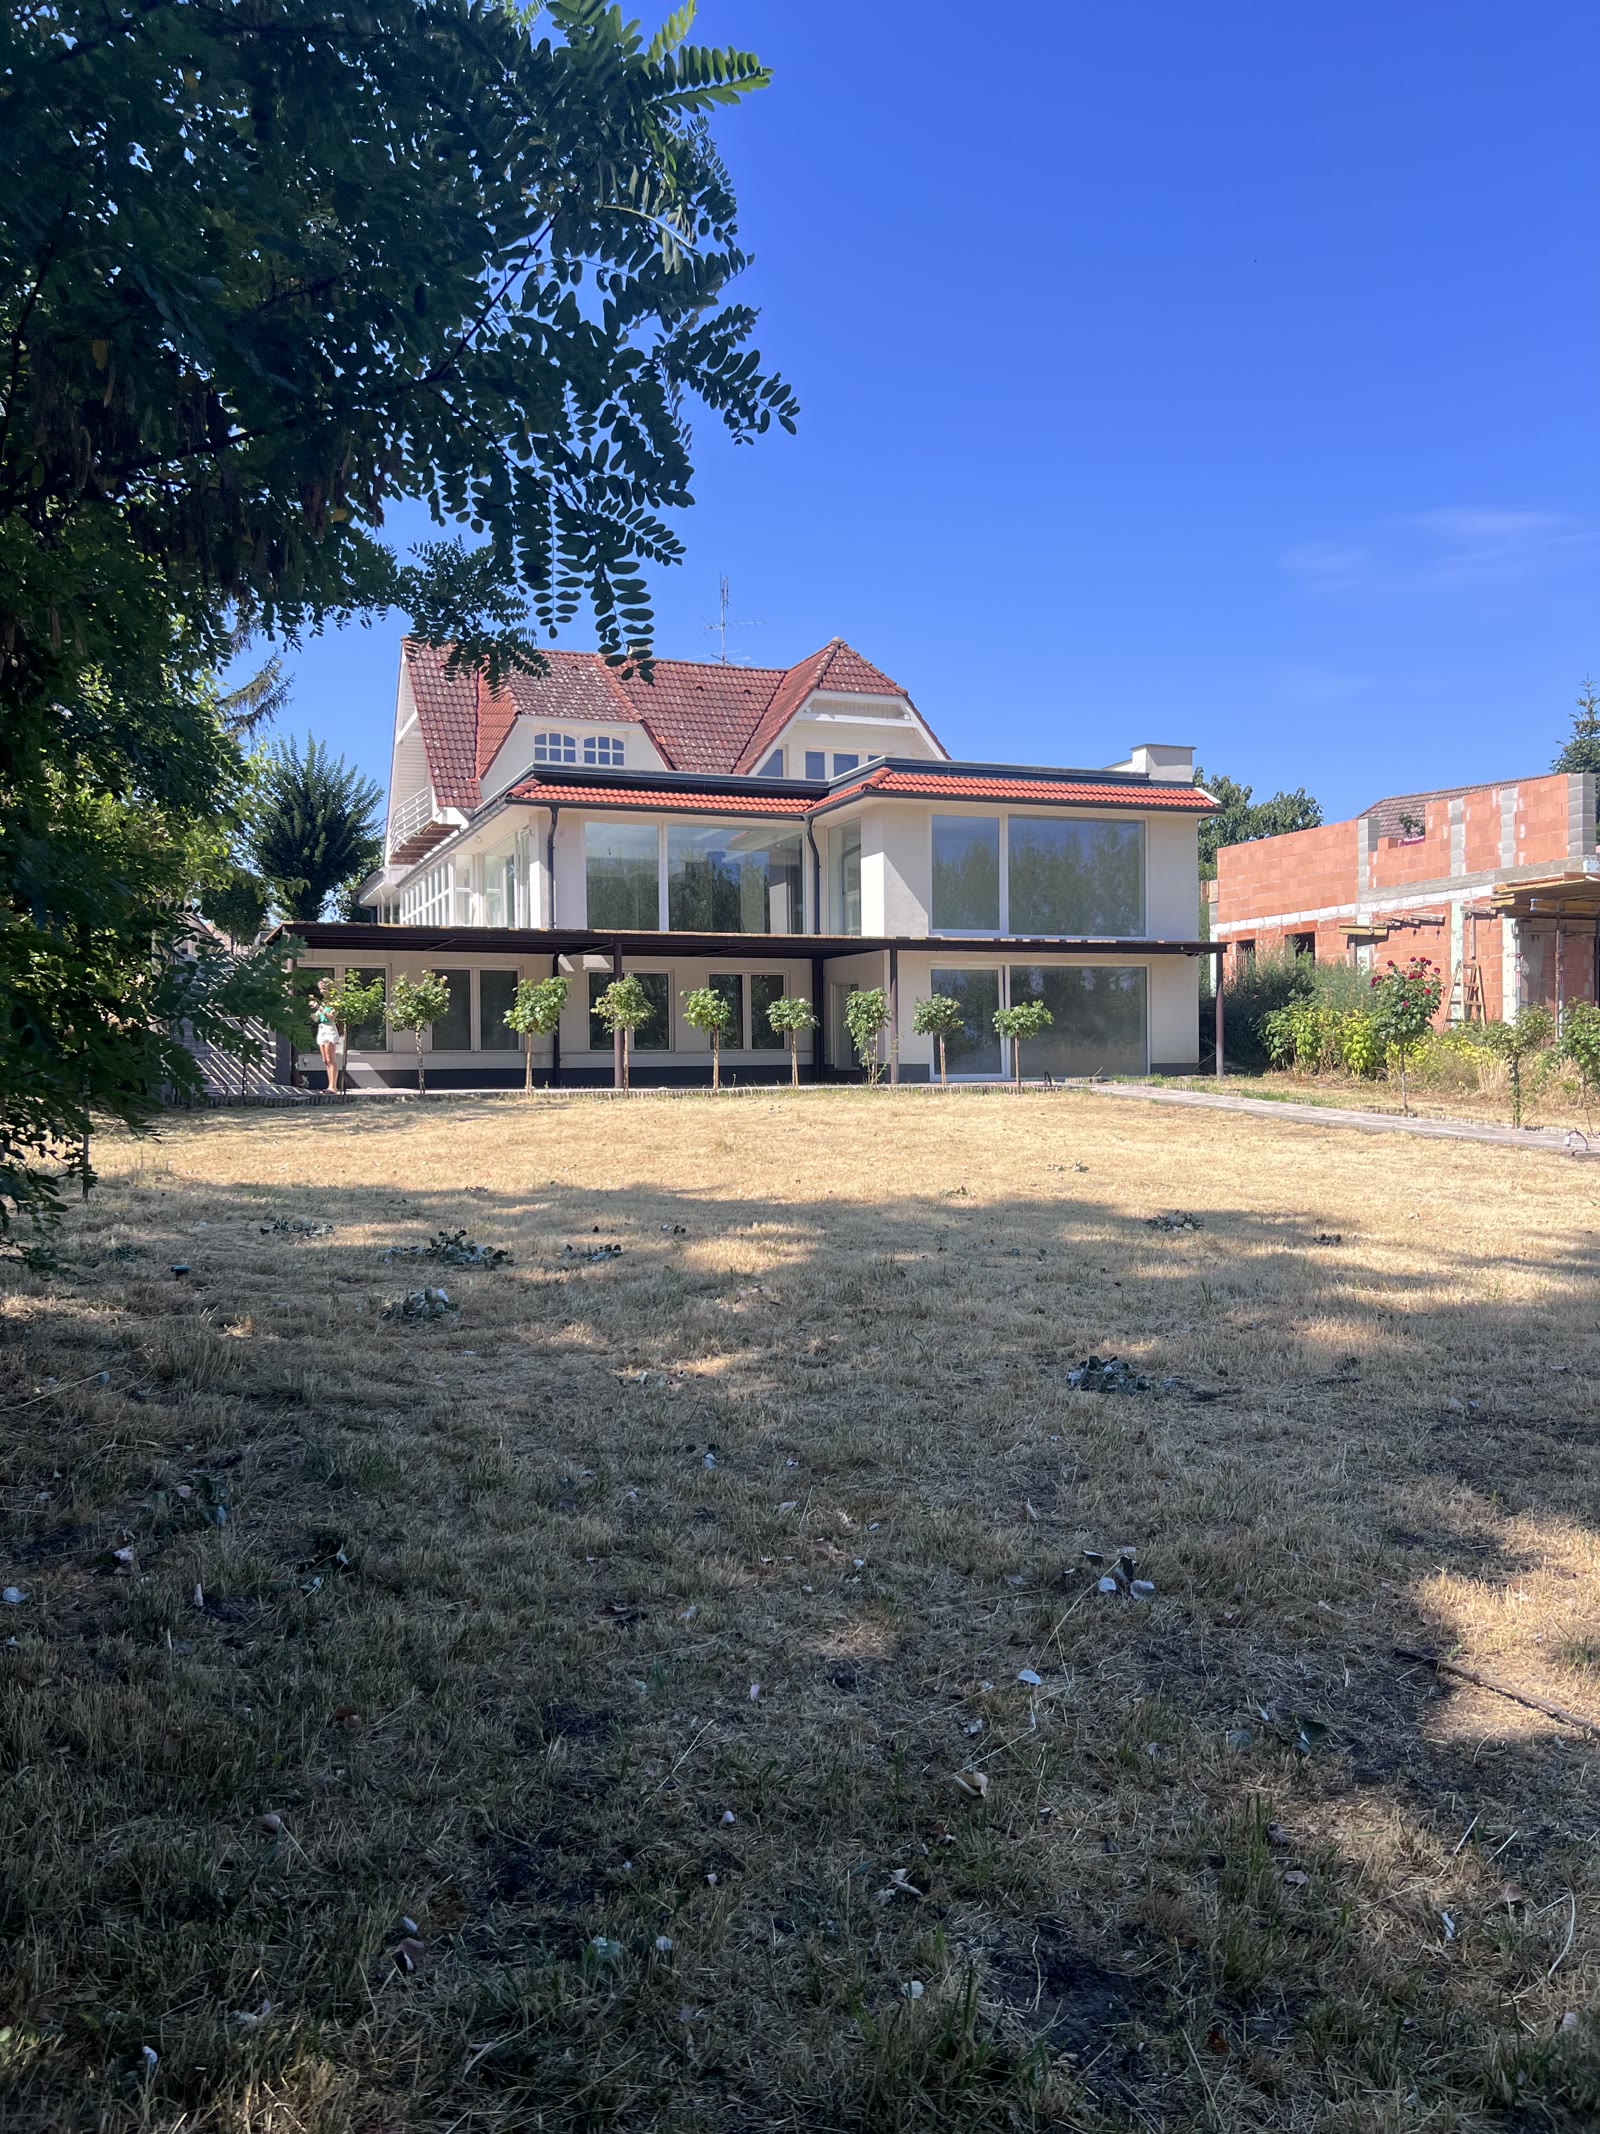 Current state
Moving image
The garden from the jetty
Waterfront view
The same garden seen from the water. For an event or as a retreat venue, this is the strongest image of the plot.
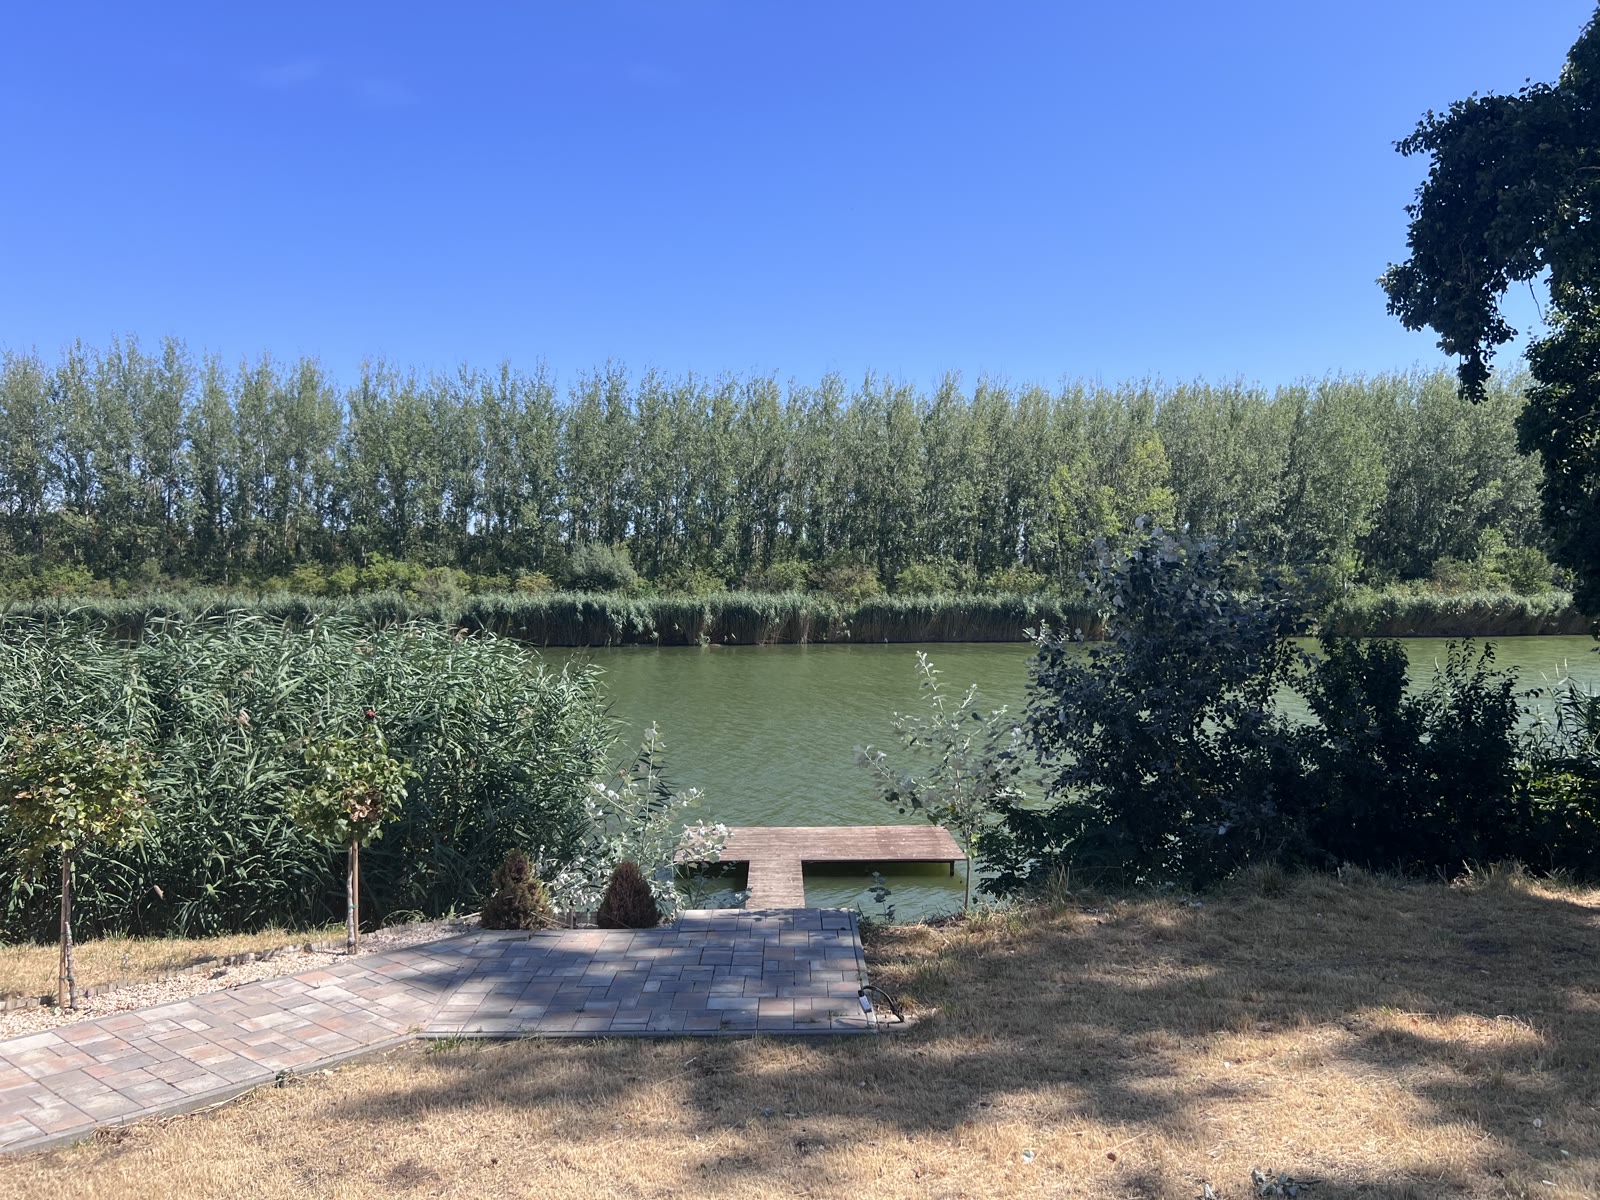 Current state
Moving image
The left-hand part of the garden
The side strip of the plot
The more sheltered area beside the house — room for an outdoor sauna and a wellness garden, screened from the shoreline path.
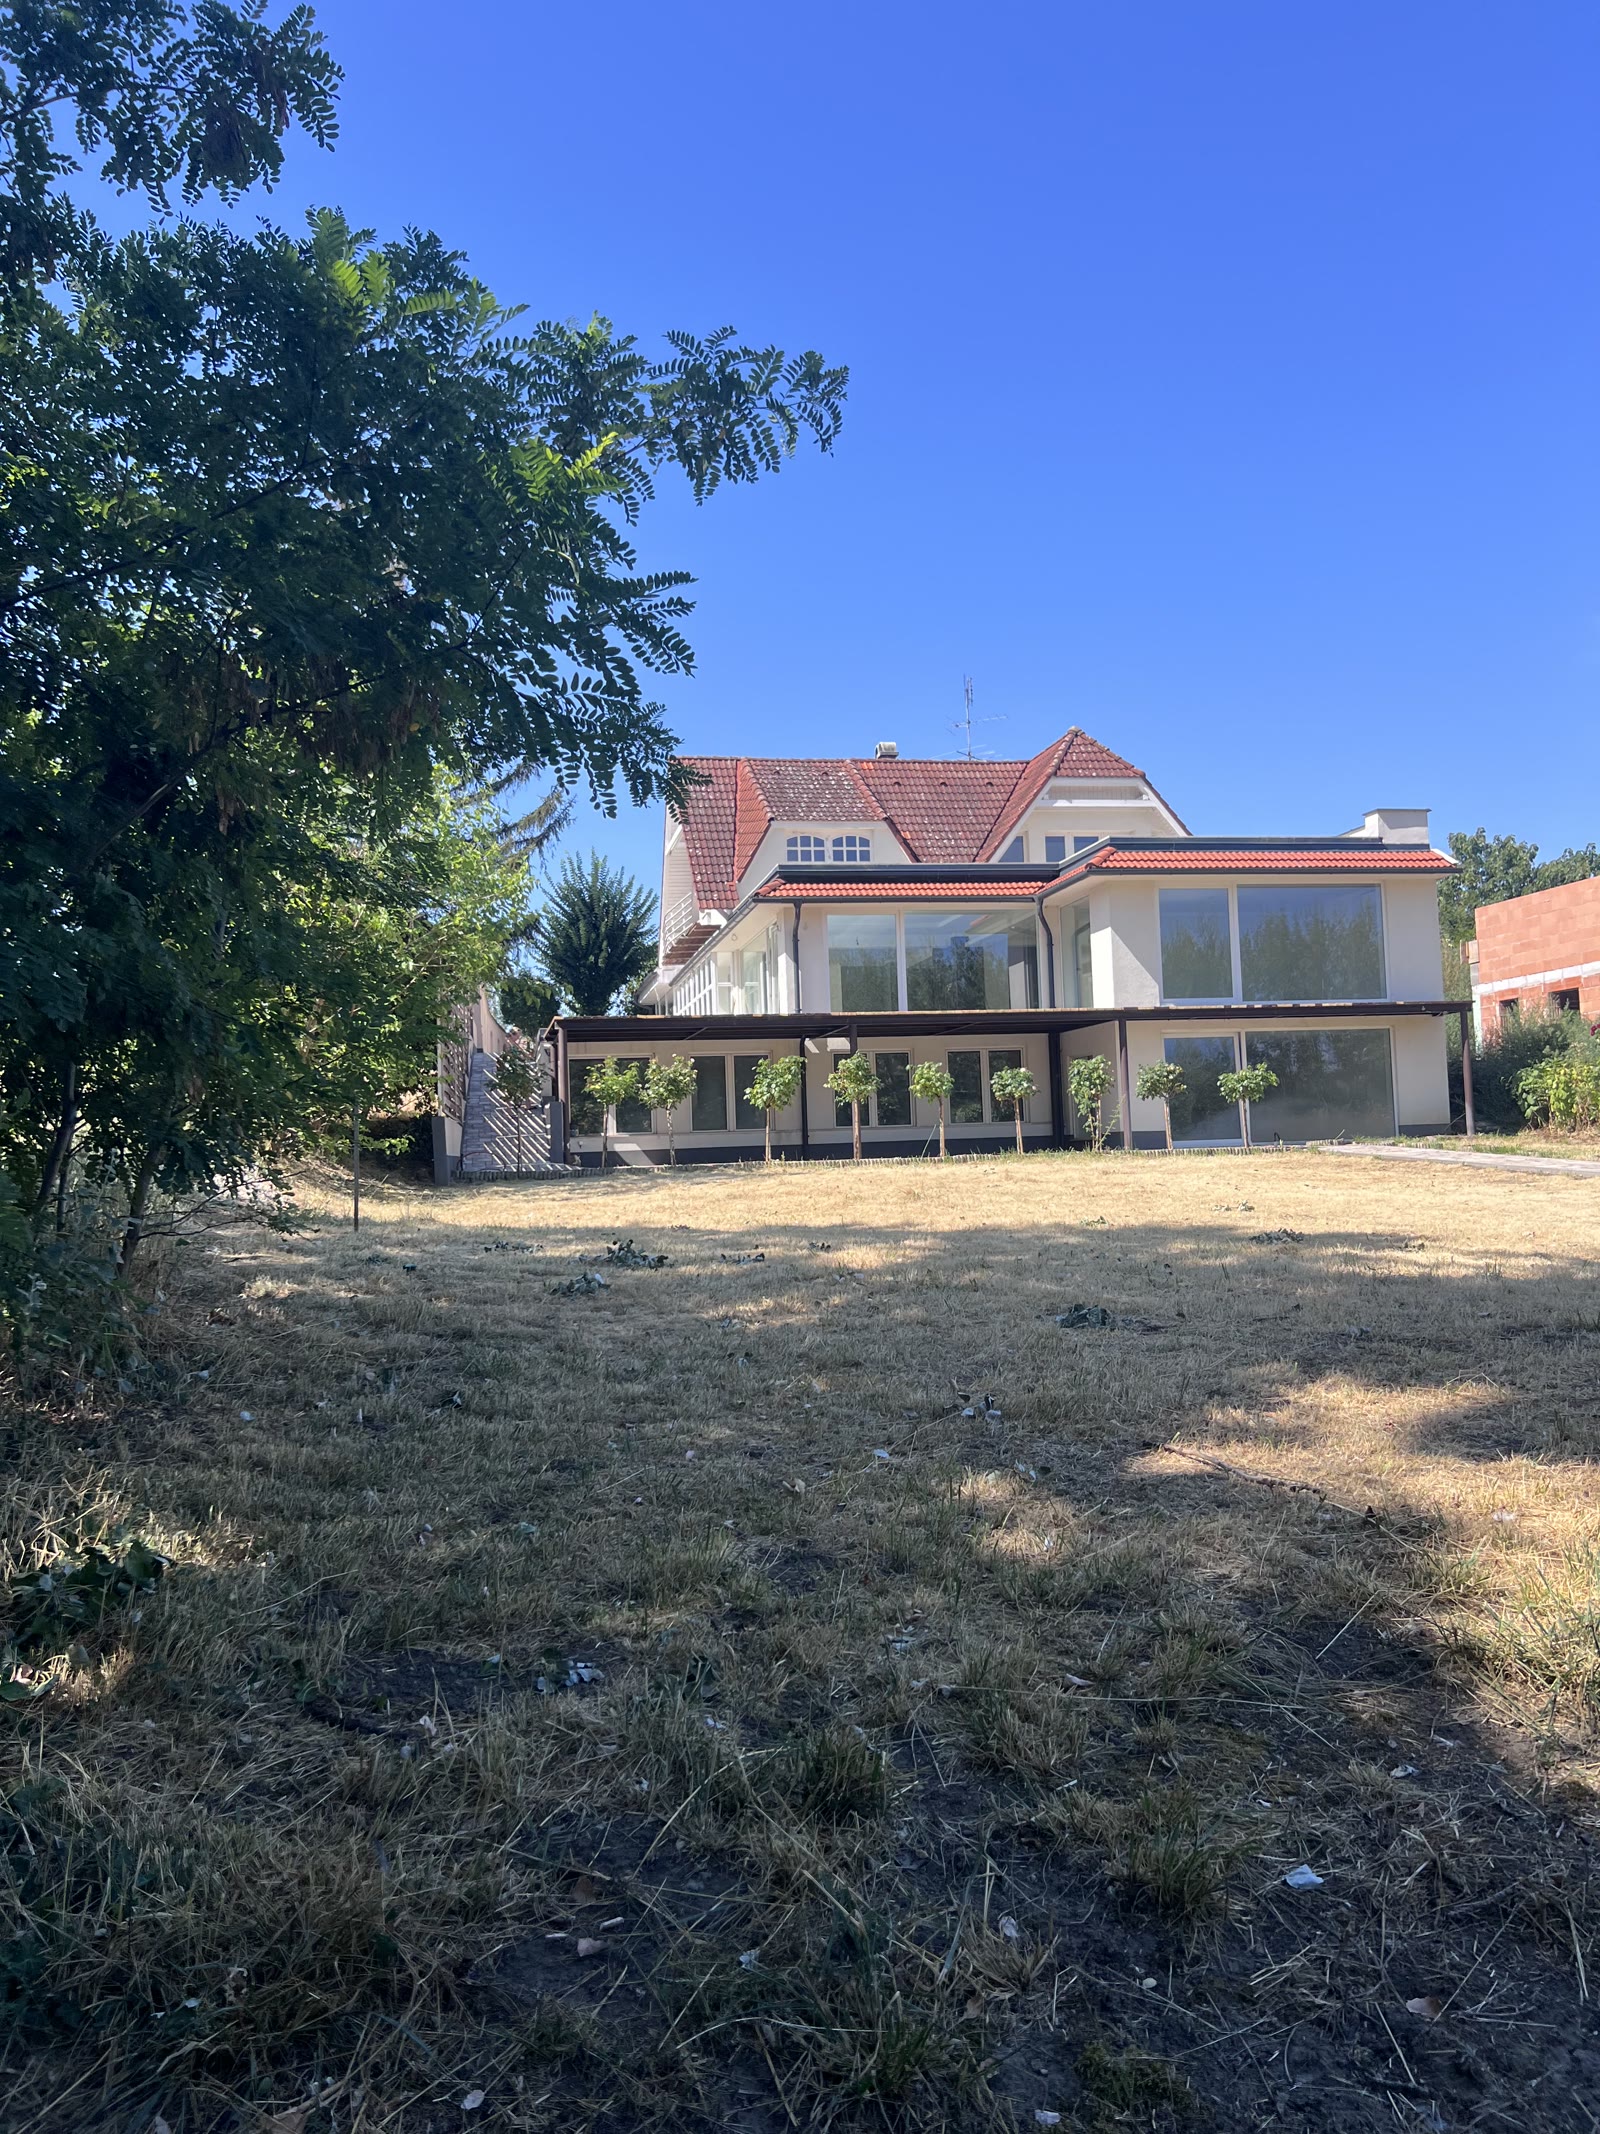 Current state
Moving image
The courtyard leading to the water
Between the house and the shoreline
The transition strip where the kayak and the SUP go out onto the water. At a waterfront property this is not scenery but use.
 Current state
Moving image
The jetty from the water
T-shaped wooden jetty · private stretch of shoreline
The existing jetty can be renovated within its present size. This is the point from which the house looks its best — and this is what cannot be bought on another plot.
 Current state
Moving image
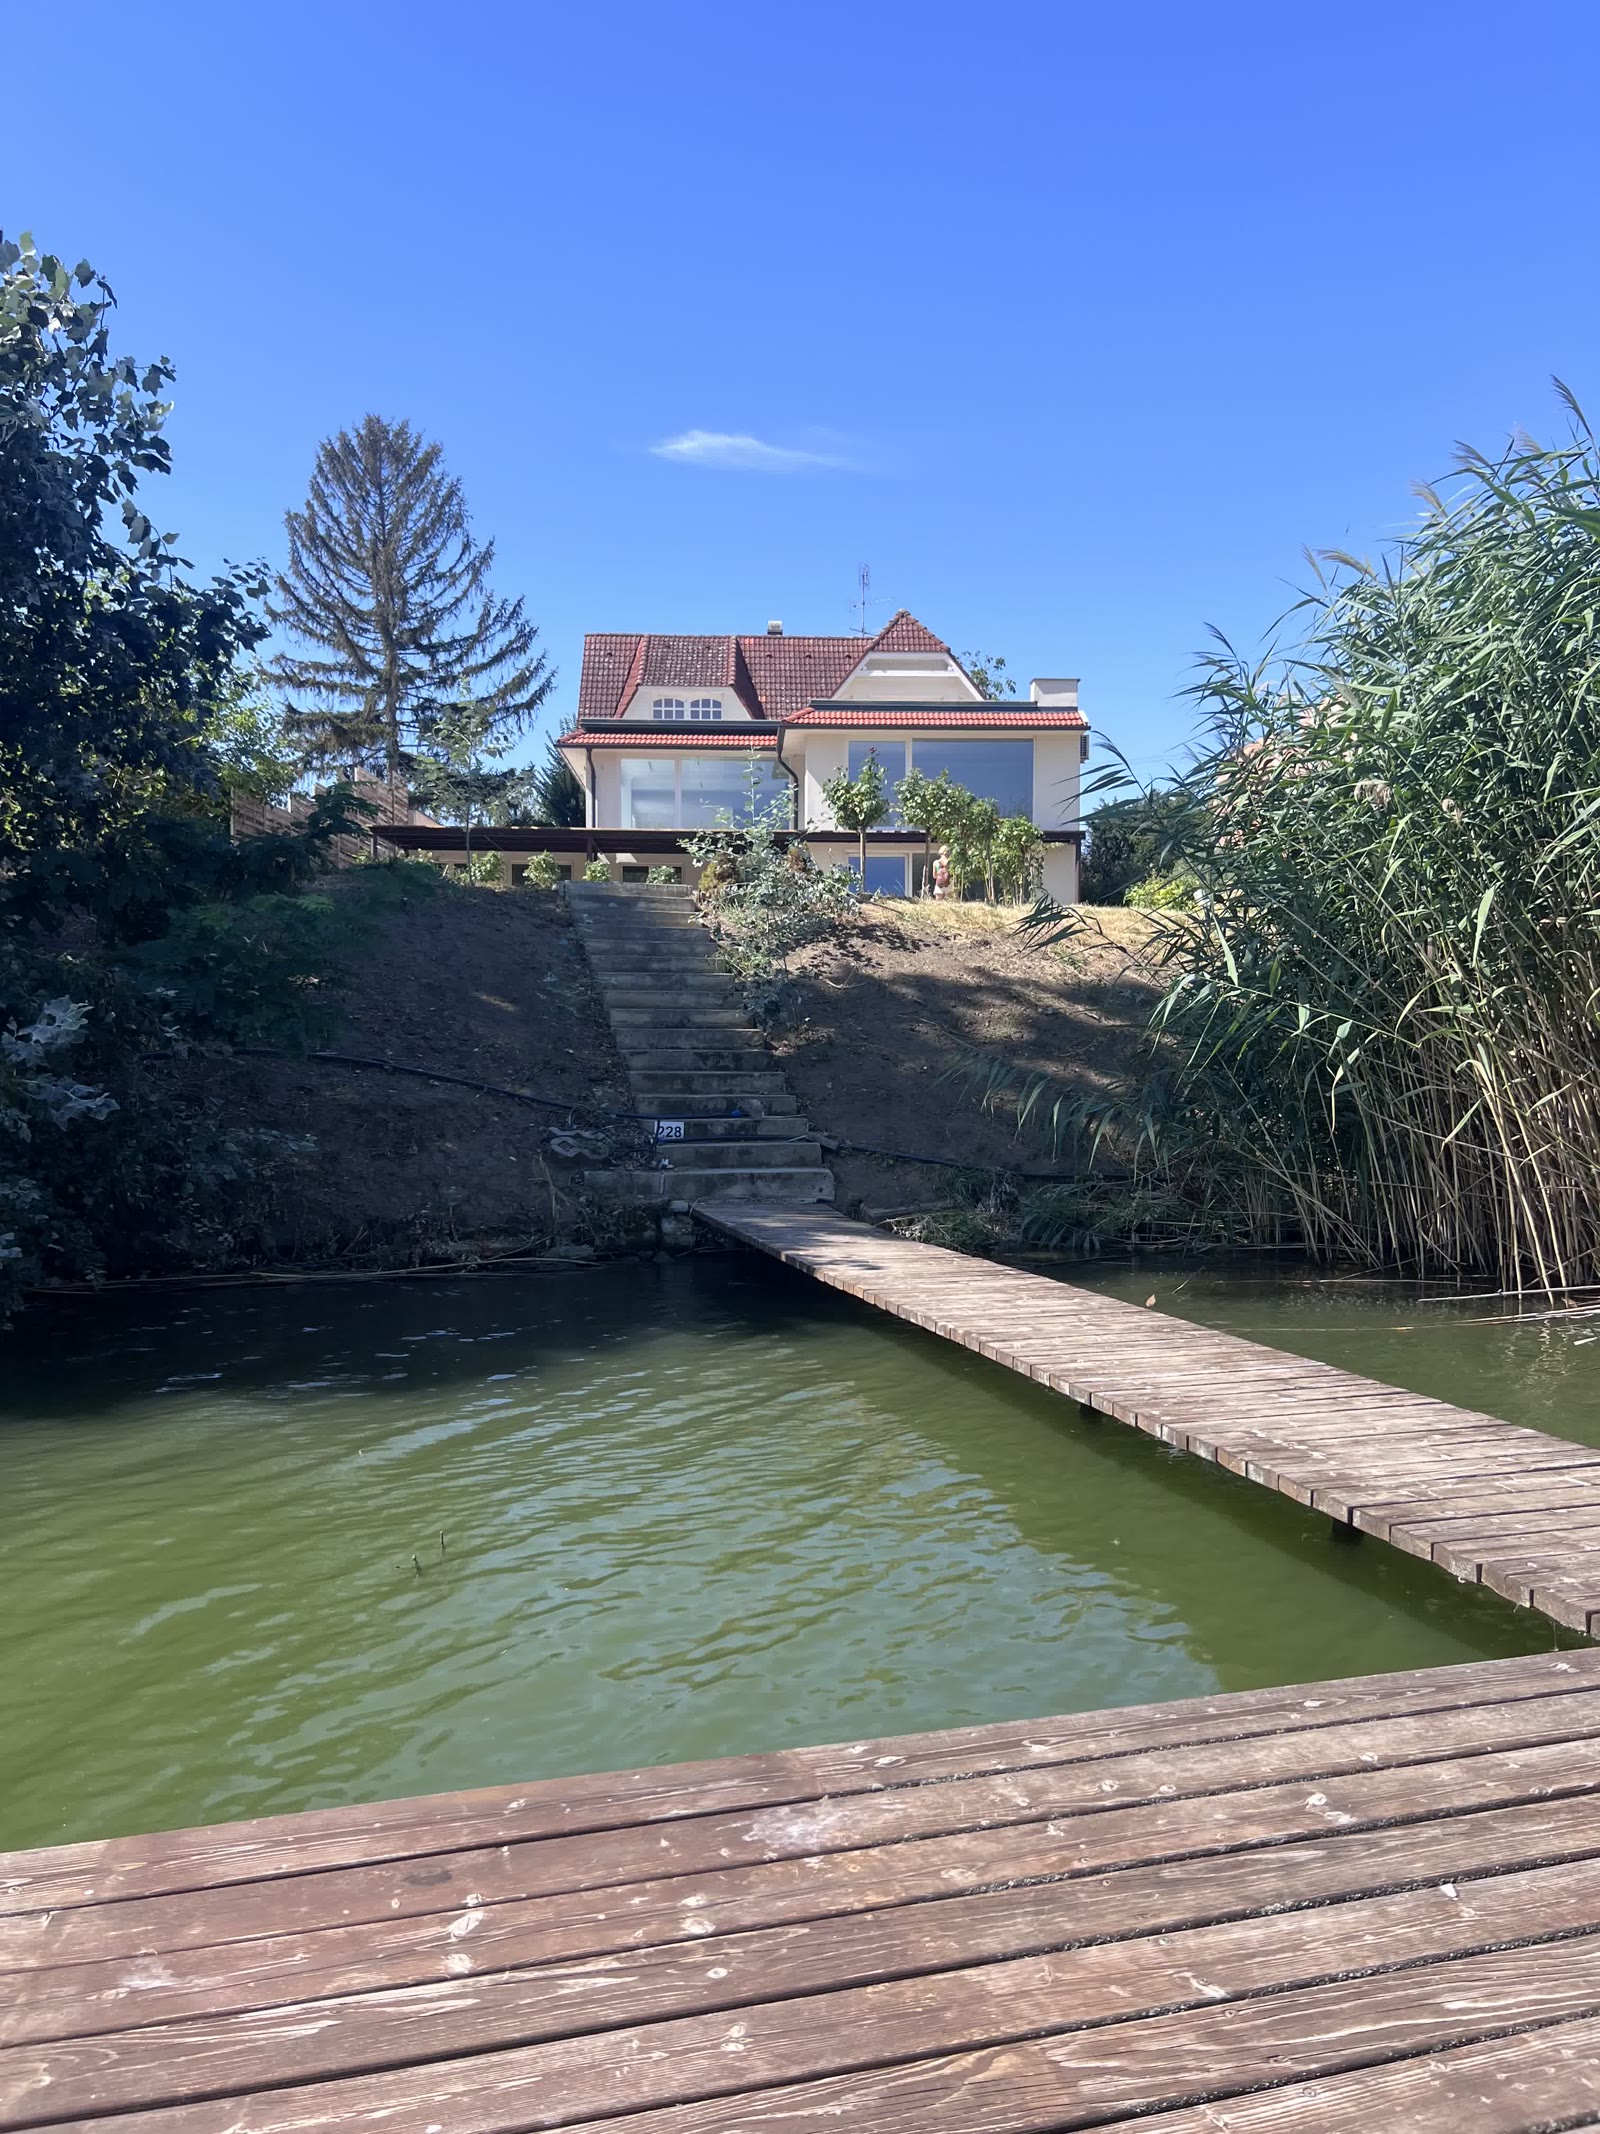
The jetty from the shore
Setting out on the water
This is where the kayak and the SUP set off from. Replacing the deck boards and the railing stays within the existing dimensions.
 Current state
Moving image
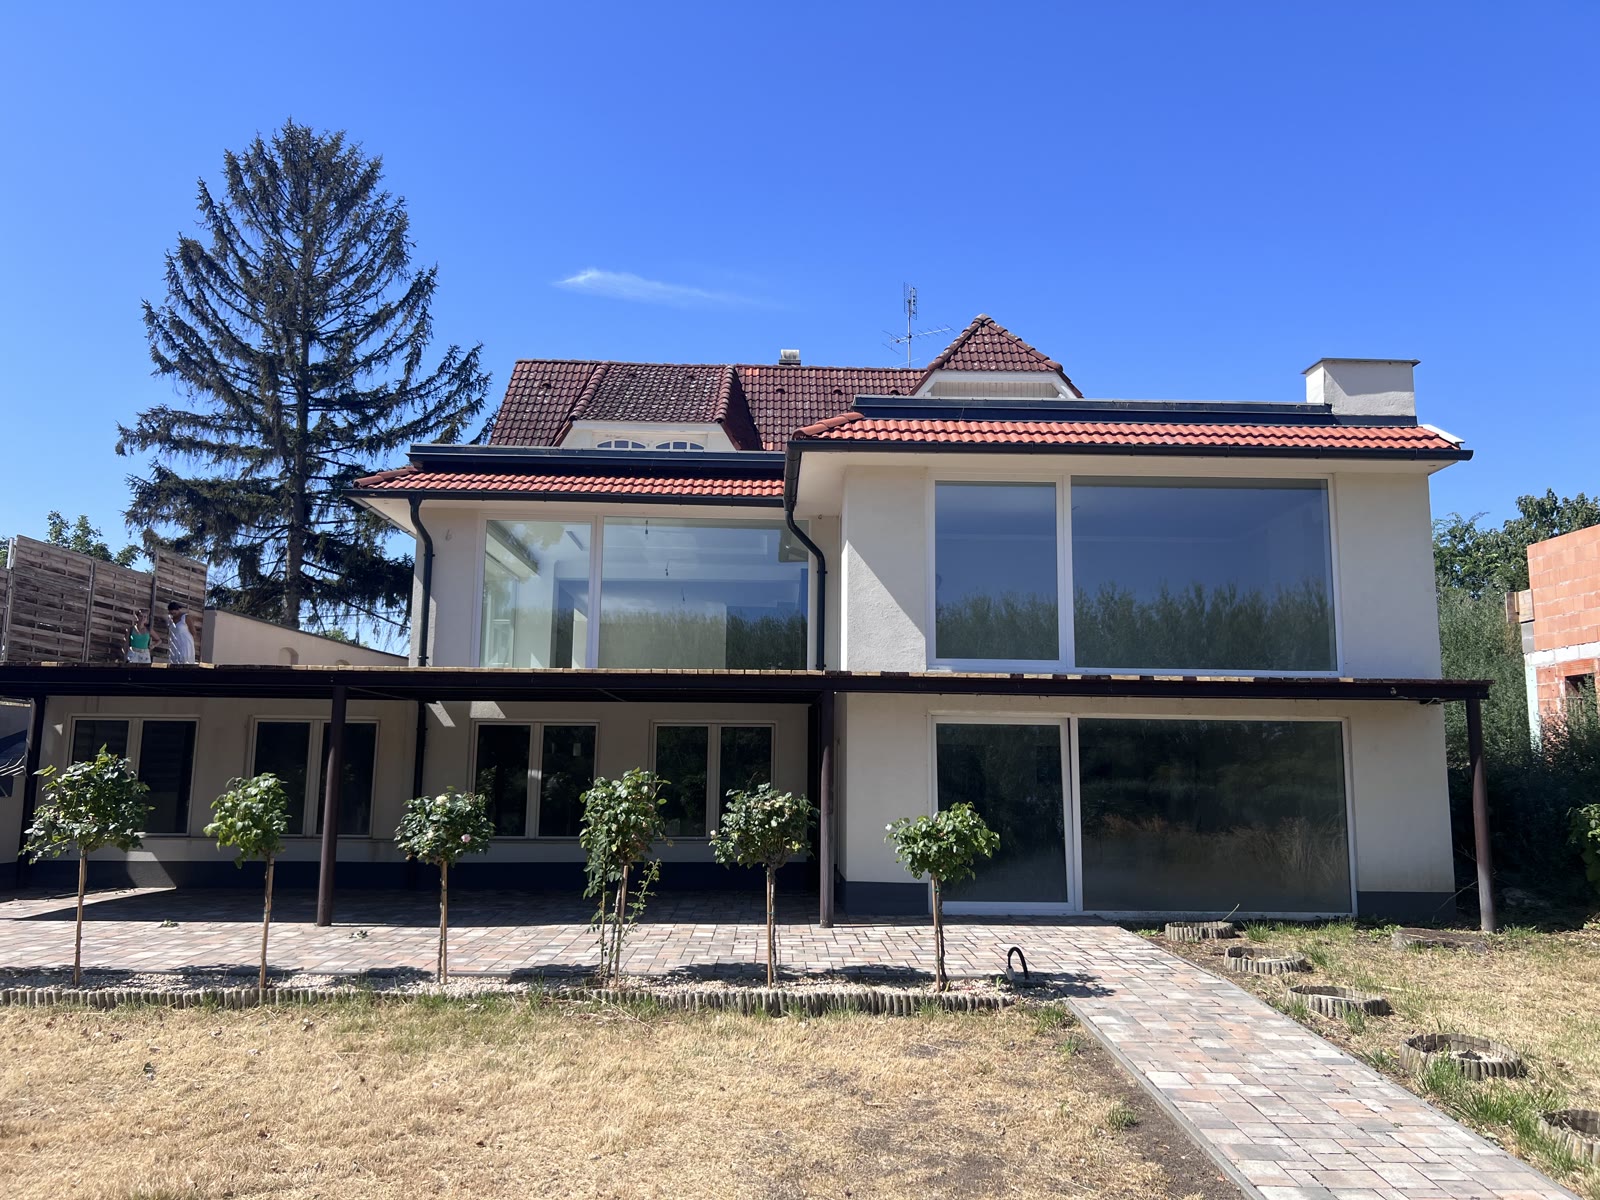
The jetty, looking towards the house
Looking back from the water
The arrival point for boats — and the only istage point from which the house, the garden and the water can be seen at once.
 Current state
Moving image
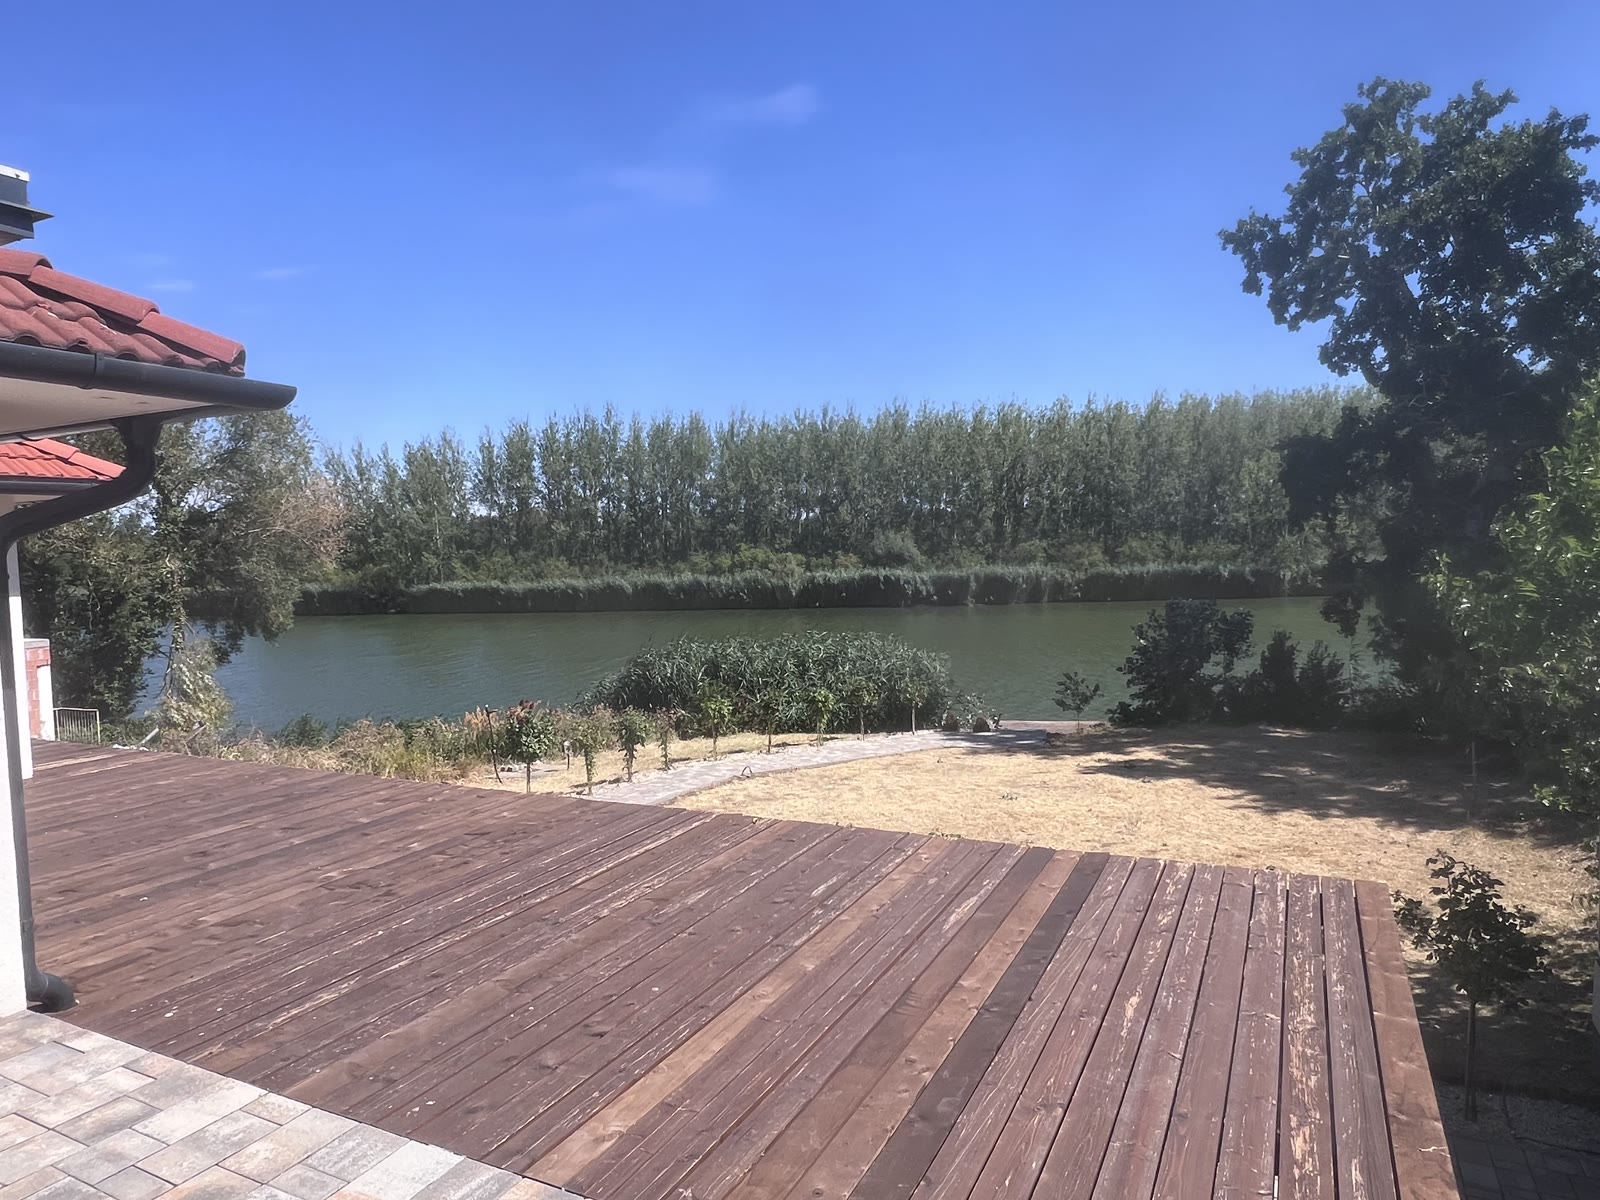
The façade facing the river
The water-facing side of the house
The face of the house from the water. The façade, the windows and the doors are finished; what changes here is surfacing and lighting.
 Current state
Moving image
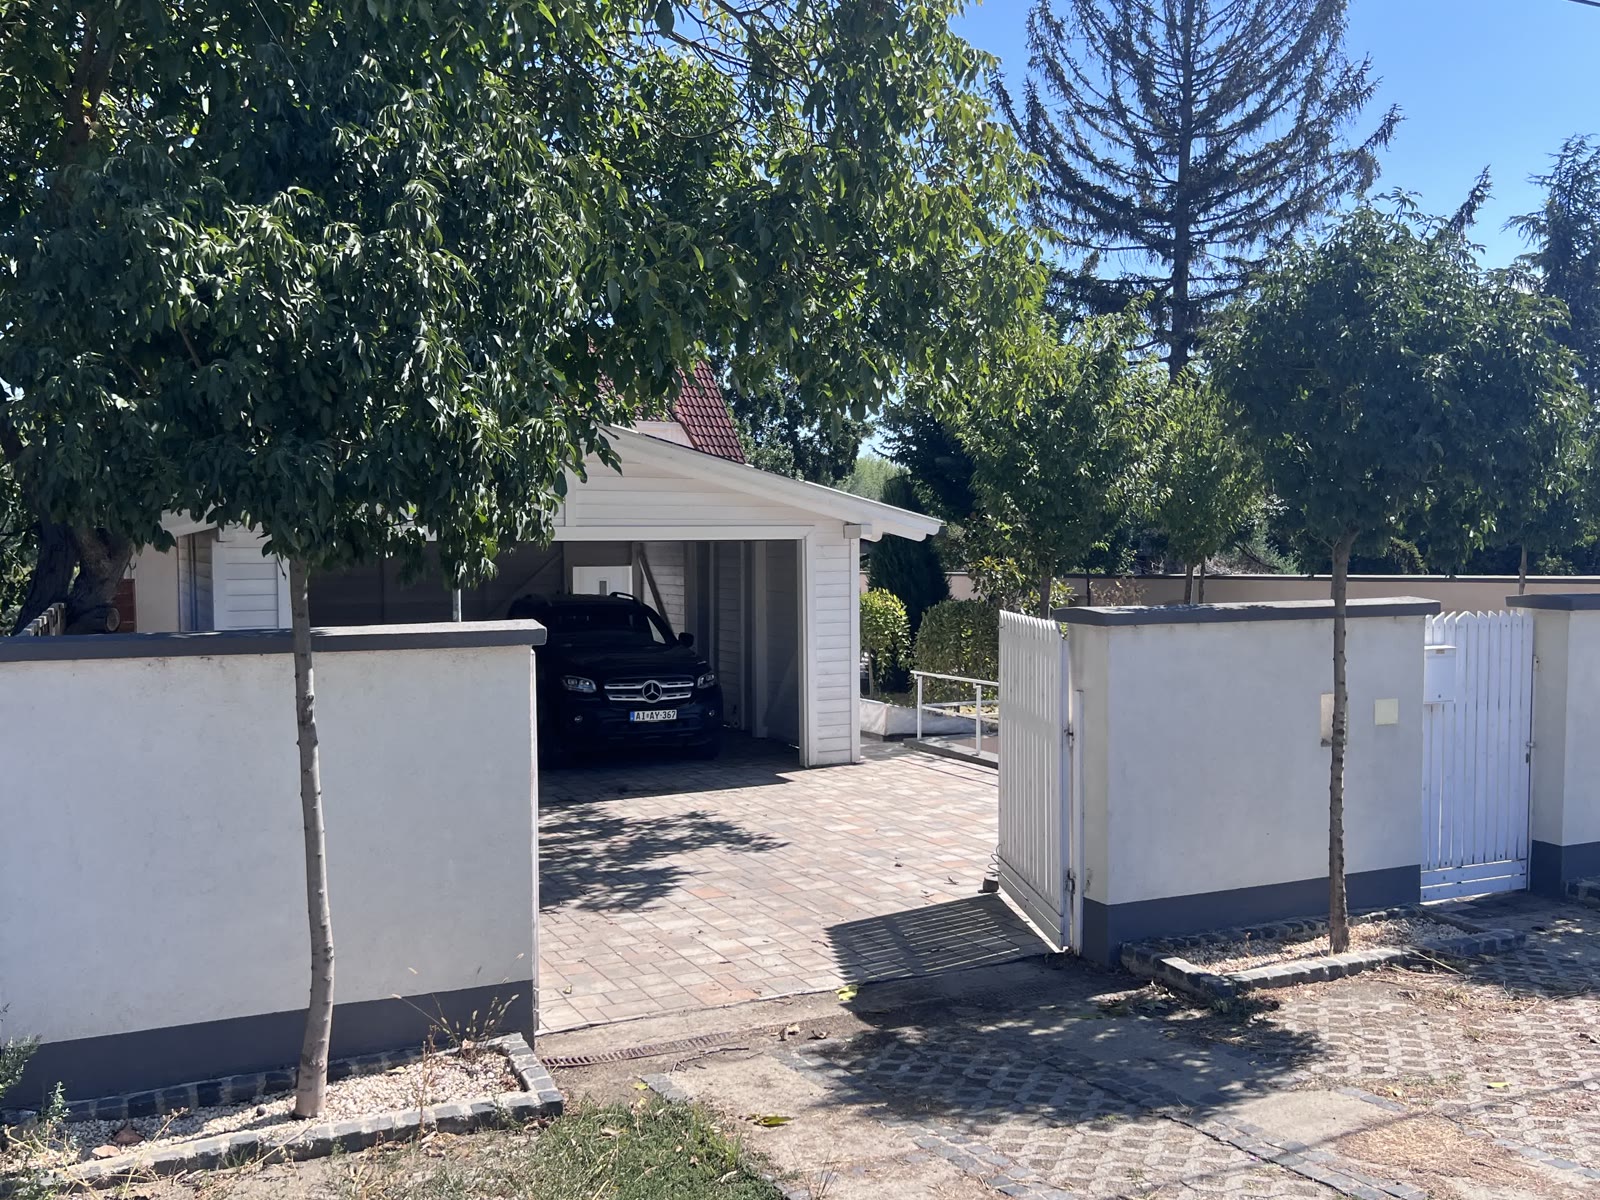
The riverside terrace
The terrace strip beneath the house
The paved strip in front of the façade — the space in between the living room and the garden.
 Current state
Moving image
The entrance
The street side
The first image on arrival. In a premium property this carries as much weight as the living room.
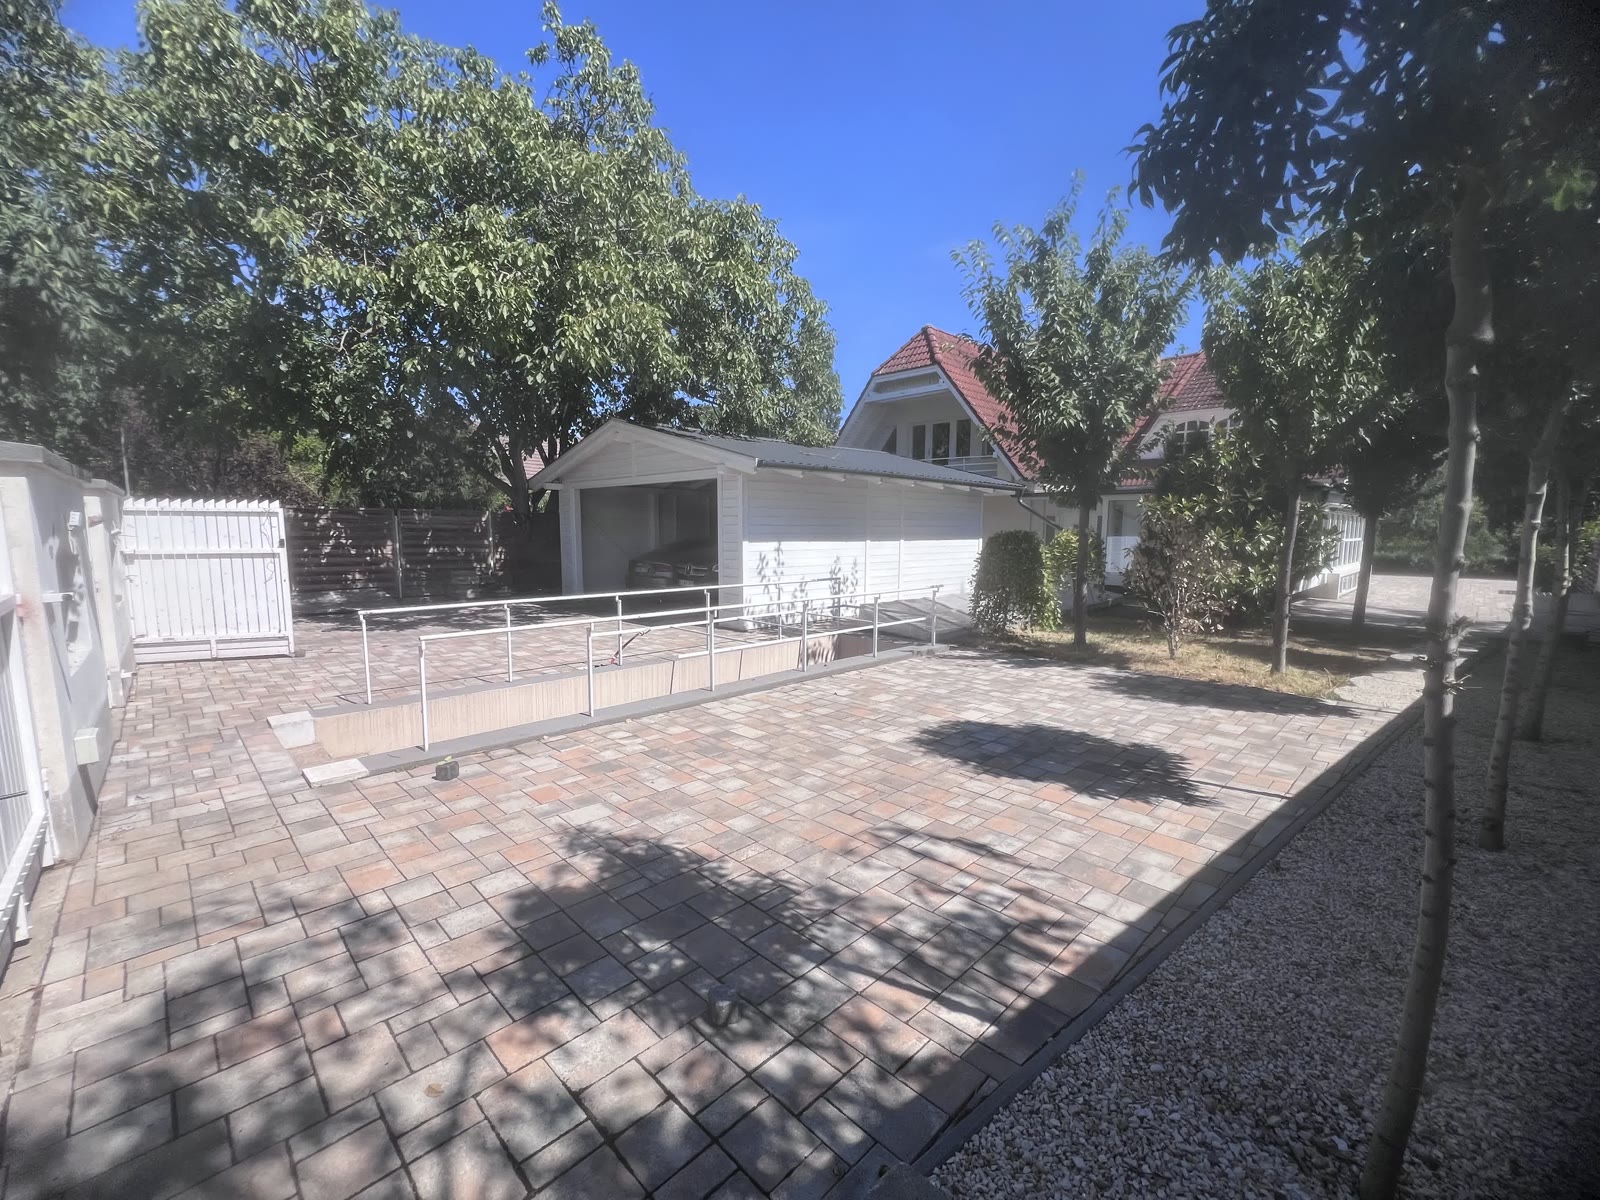 Current state
Moving image
The inner parking courtyard
Between the house and the garage
A paved courtyard for several cars, in the zone between the house and the garage.
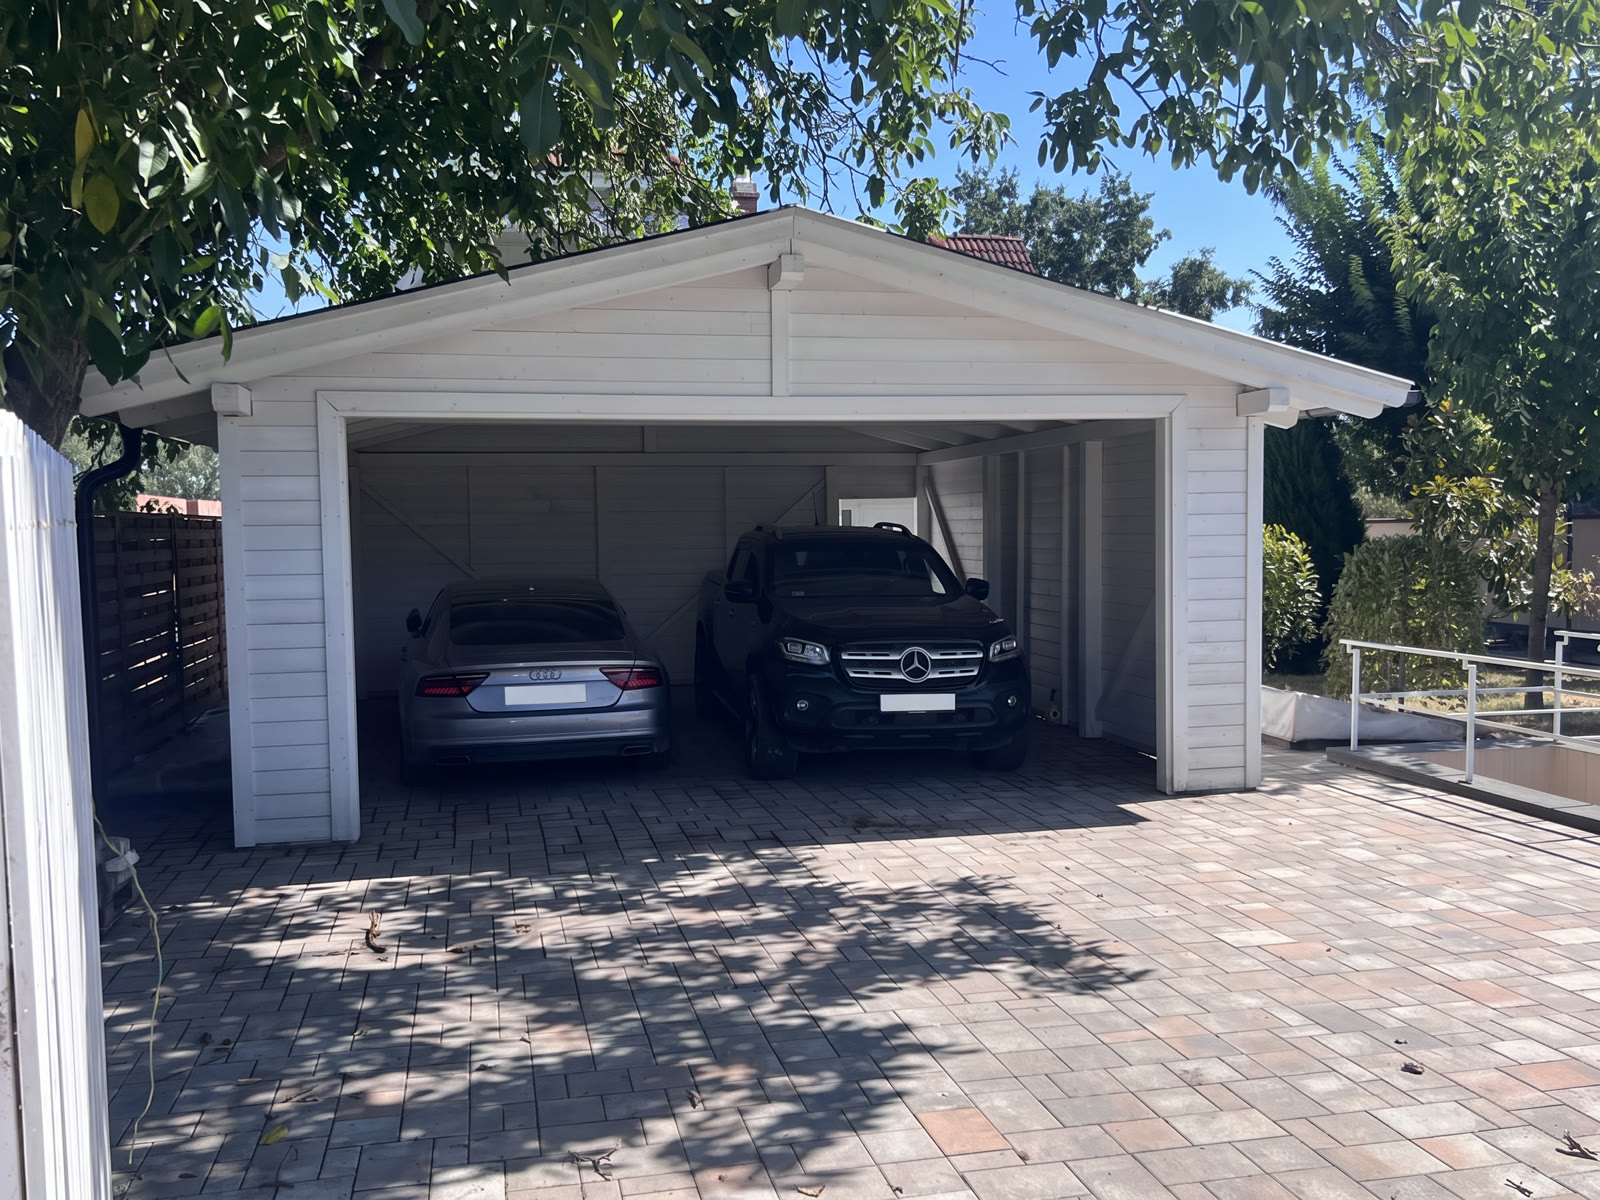 Current state
Moving image
The garage
Space for two cars
Covered space for two cars, with electric charging — today this too is a technical detail, not an extra.
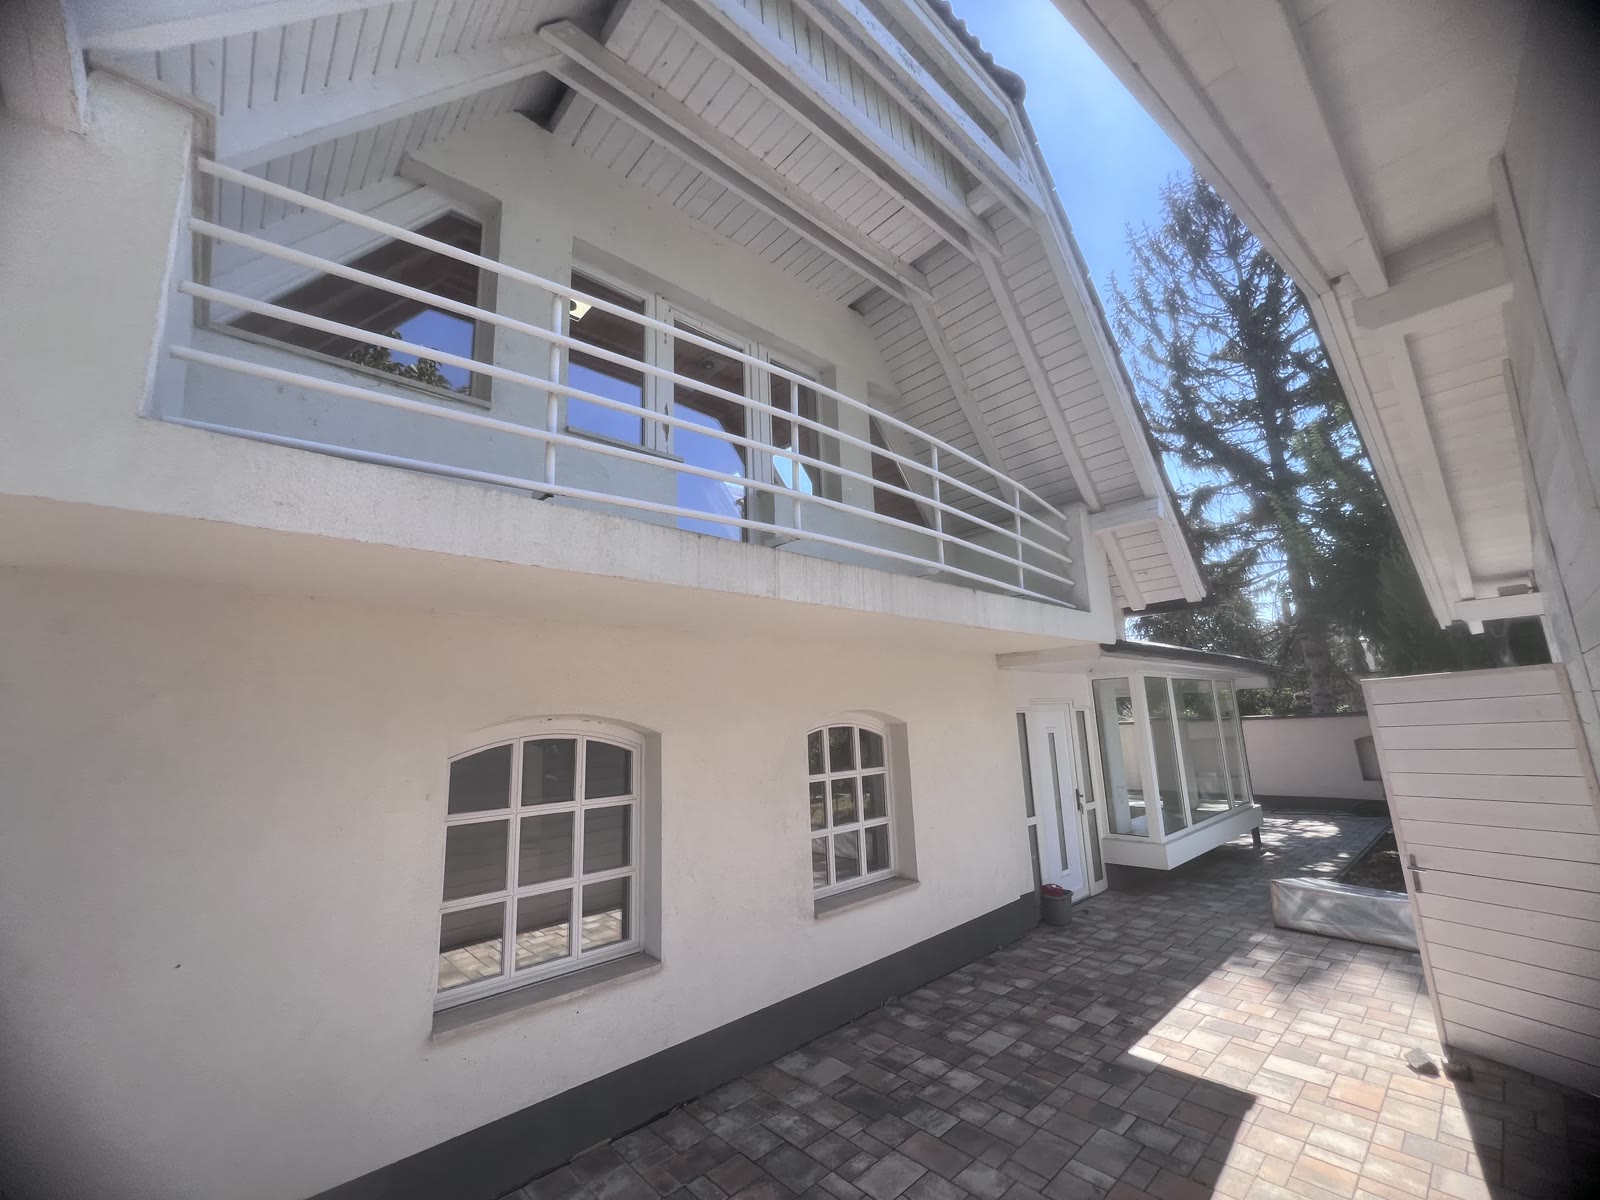 Current state
Moving image
The passage between the garage and the house
The side strip
These few metres decide whether the upper level can also be reached on its own. With an external spiral staircase the attic becomes a separate apartment.
What these photographs do not show
The fit-outs are visualisations: they show what could be made of the space, not what is there today. The "Today" button always brings back the real photograph — precisely so that the two are never mixed up.
The dimensions come from the 2005 building permit plan, and are indicative until the on-site survey. The energy rating is D (certified document, identifier: HET-1050-7251).
A sample analysis — a survey prepared to demonstrate the method. Images and moving images marked "Visualisation (AI)" were produced with artificial intelligence — they do not show the current state.