The living level
Ground floor · 171.91 m² · nine rooms on the drawing
A complete, self-contained living floor: living room, winter garden, kitchen and dining area, two large rooms, bathroom and the entrance hall. This is the floor most people look at first — and the one that can work in the greatest number of ways.
10 viewpoints · 24 designs · every design as a moving image
 Current state
Moving image
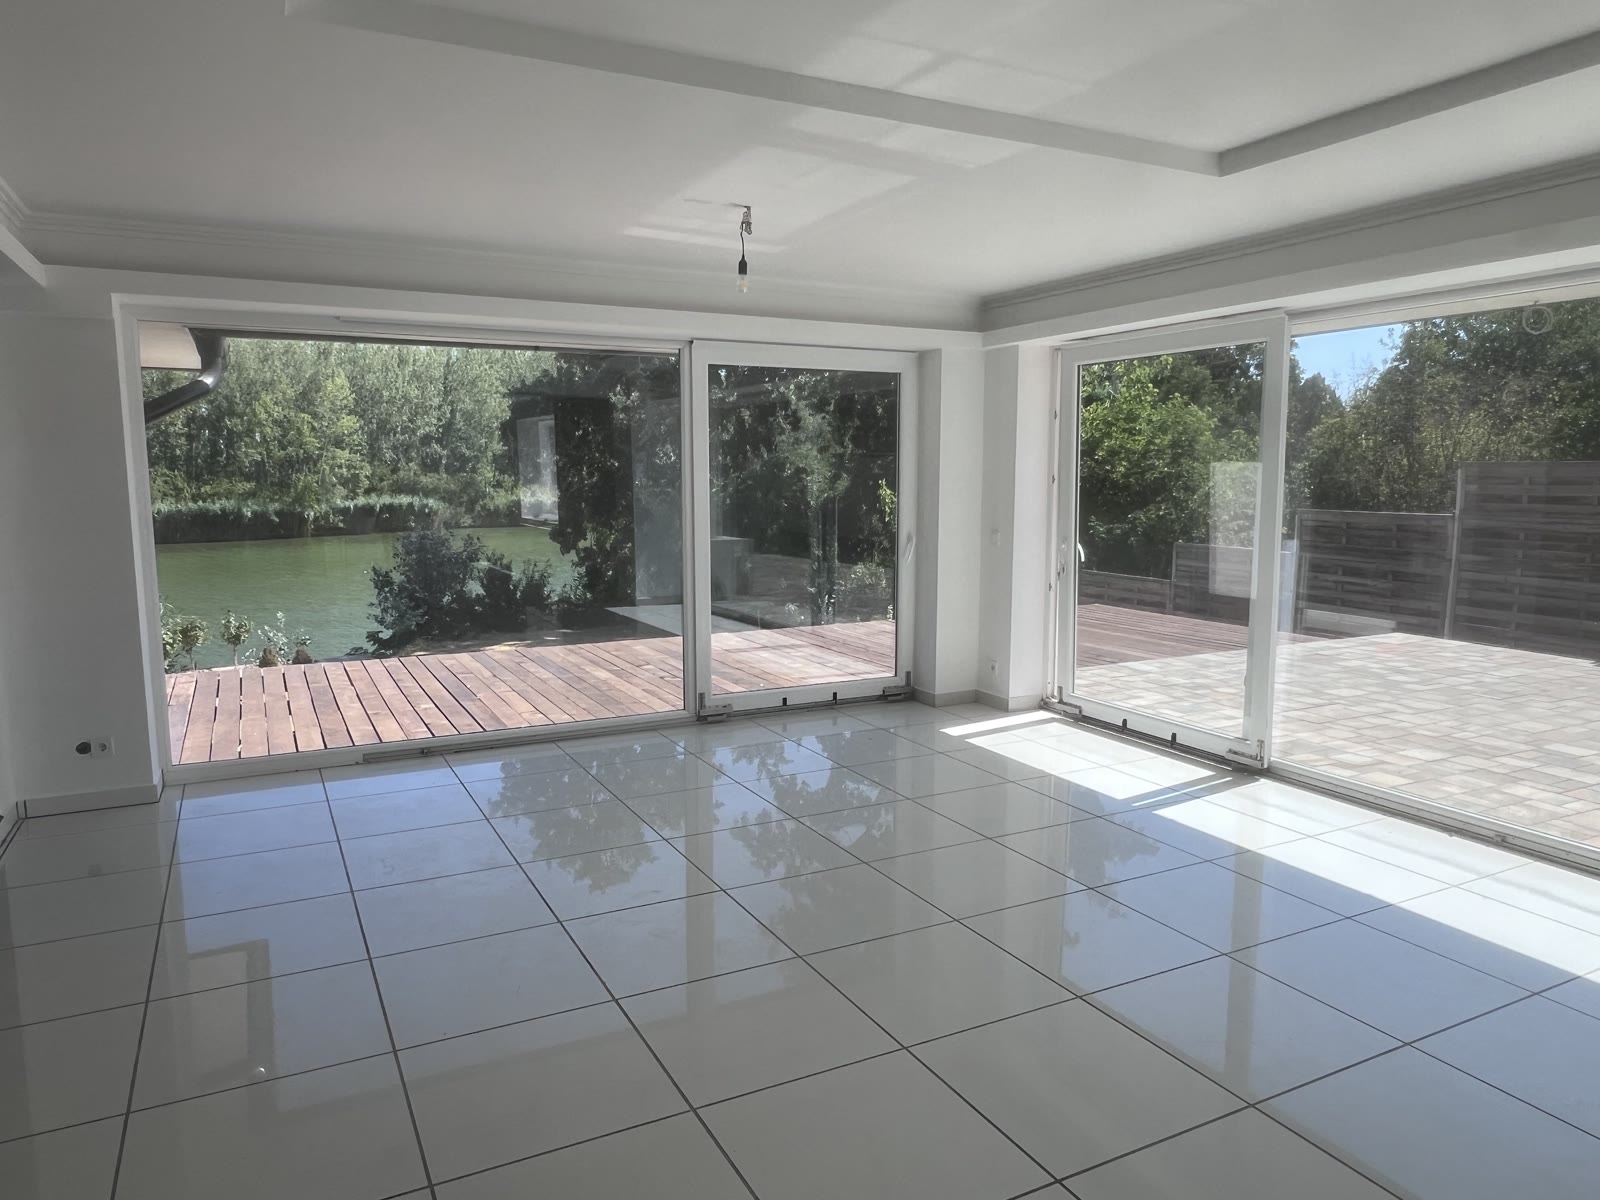
The living room from the winter garden
27.88 + 29.18 m² · south-west glass wall
The strongest space in the house: the living room and the winter garden opened into one volume, with a full-width glass wall onto the garden and the water. The same space for four different kinds of life.
 Current state
Moving image
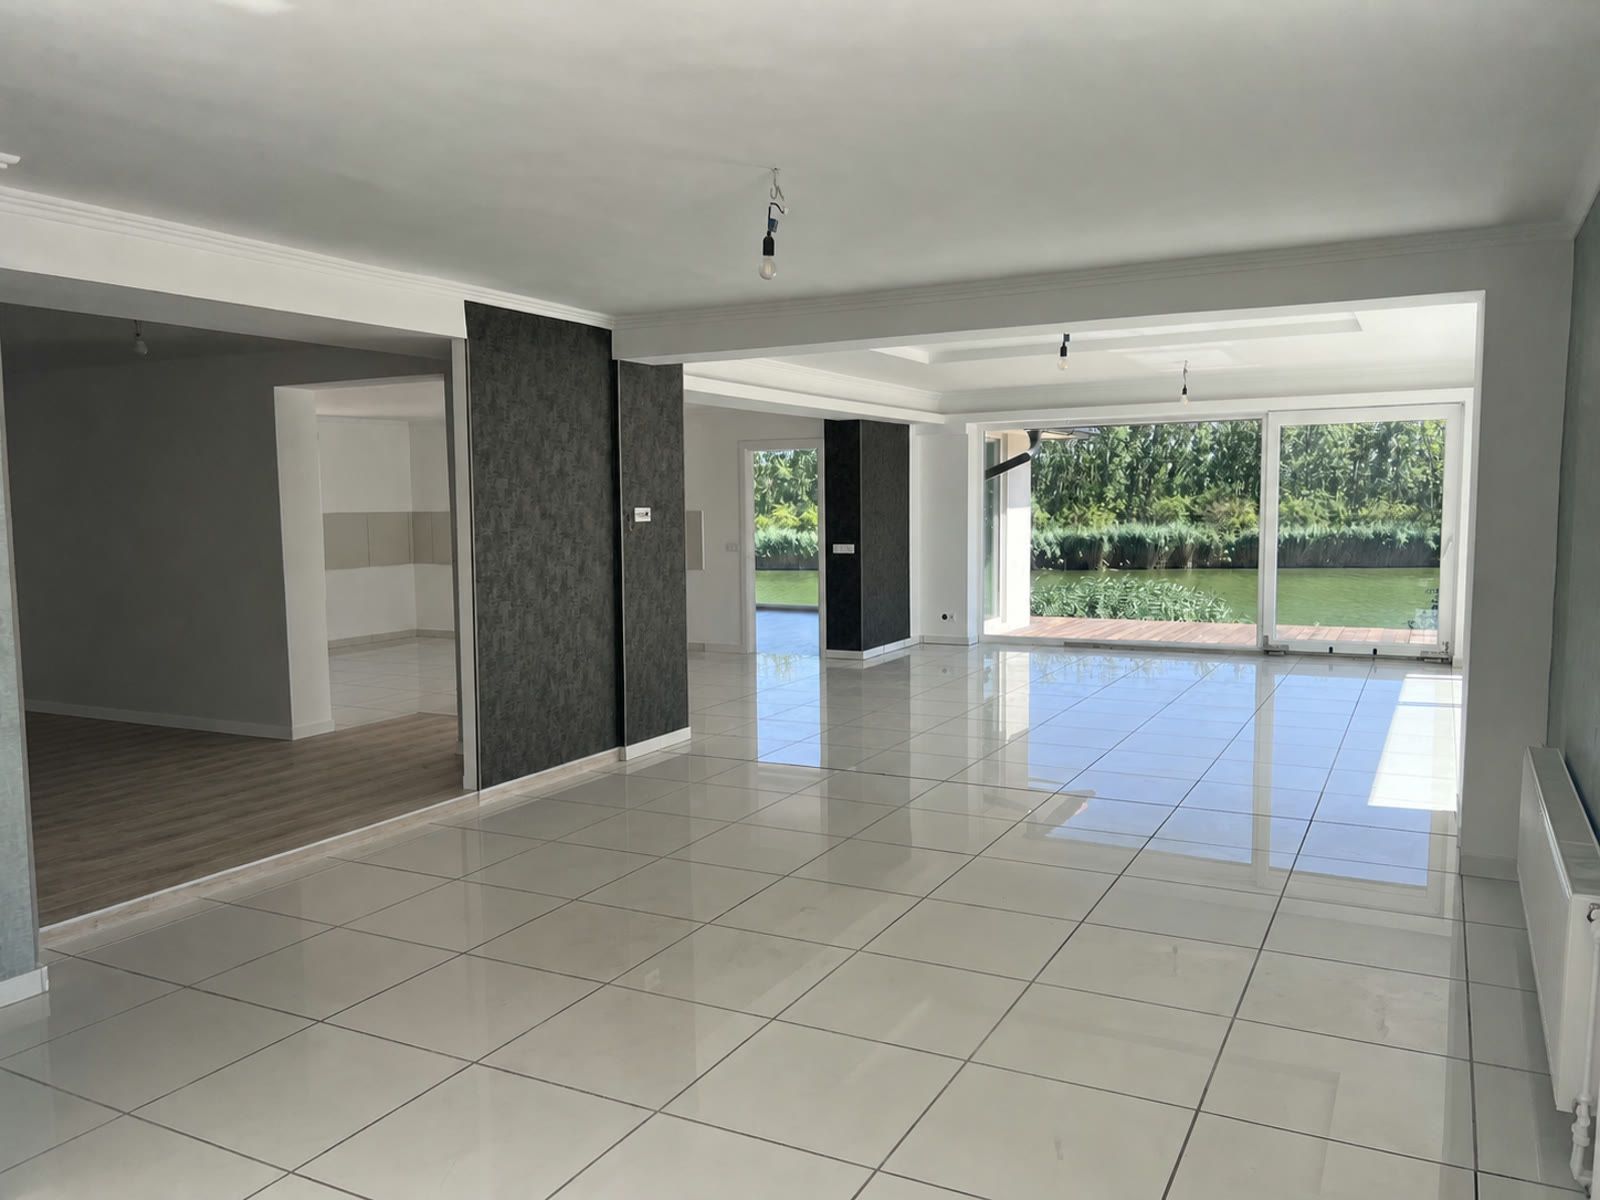
The living room from the entrance
The same space from another camera position
From here you can see how large the level really is. As a workspace or as a classroom it holds as many people as an office or a training course needs.
 Current state
Moving image
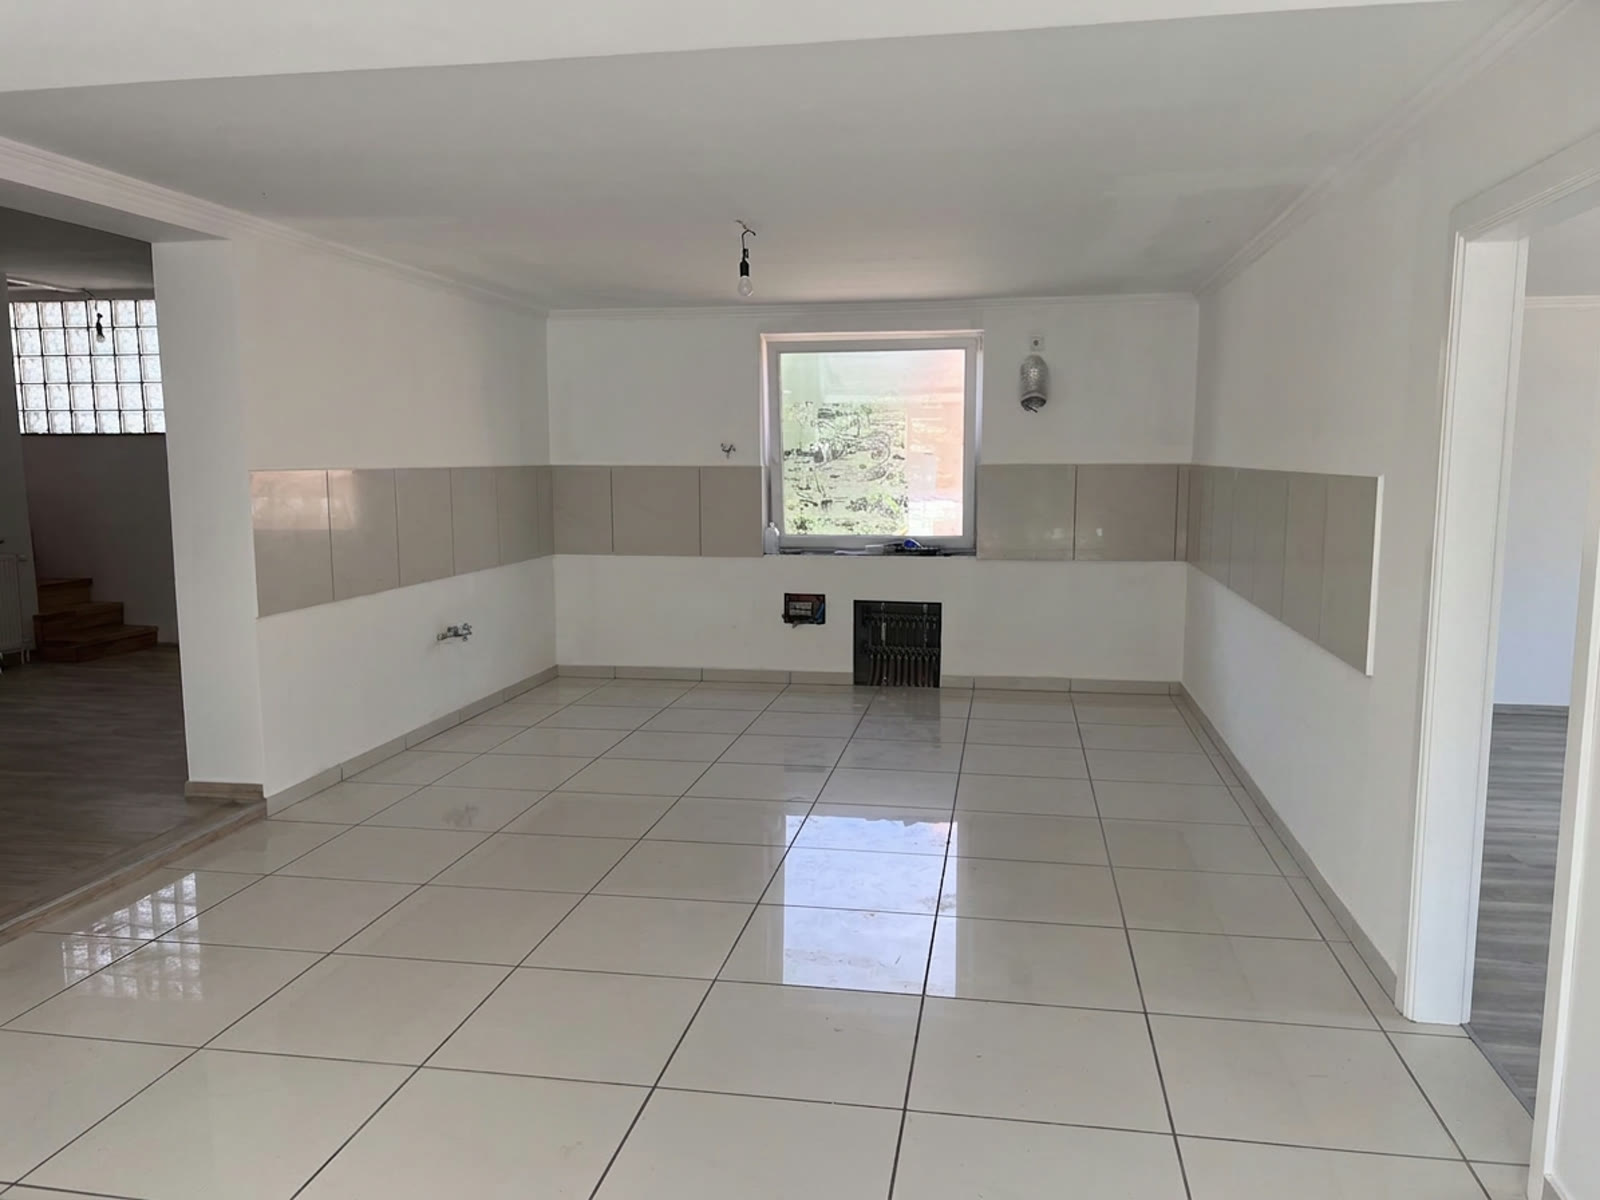
The kitchen and dining area
17.46 m² · opens off the hallway
The service connections are in place, and the space can be opened towards the living room. The same layout serves a family and an office café alike.
 Current state
Moving image
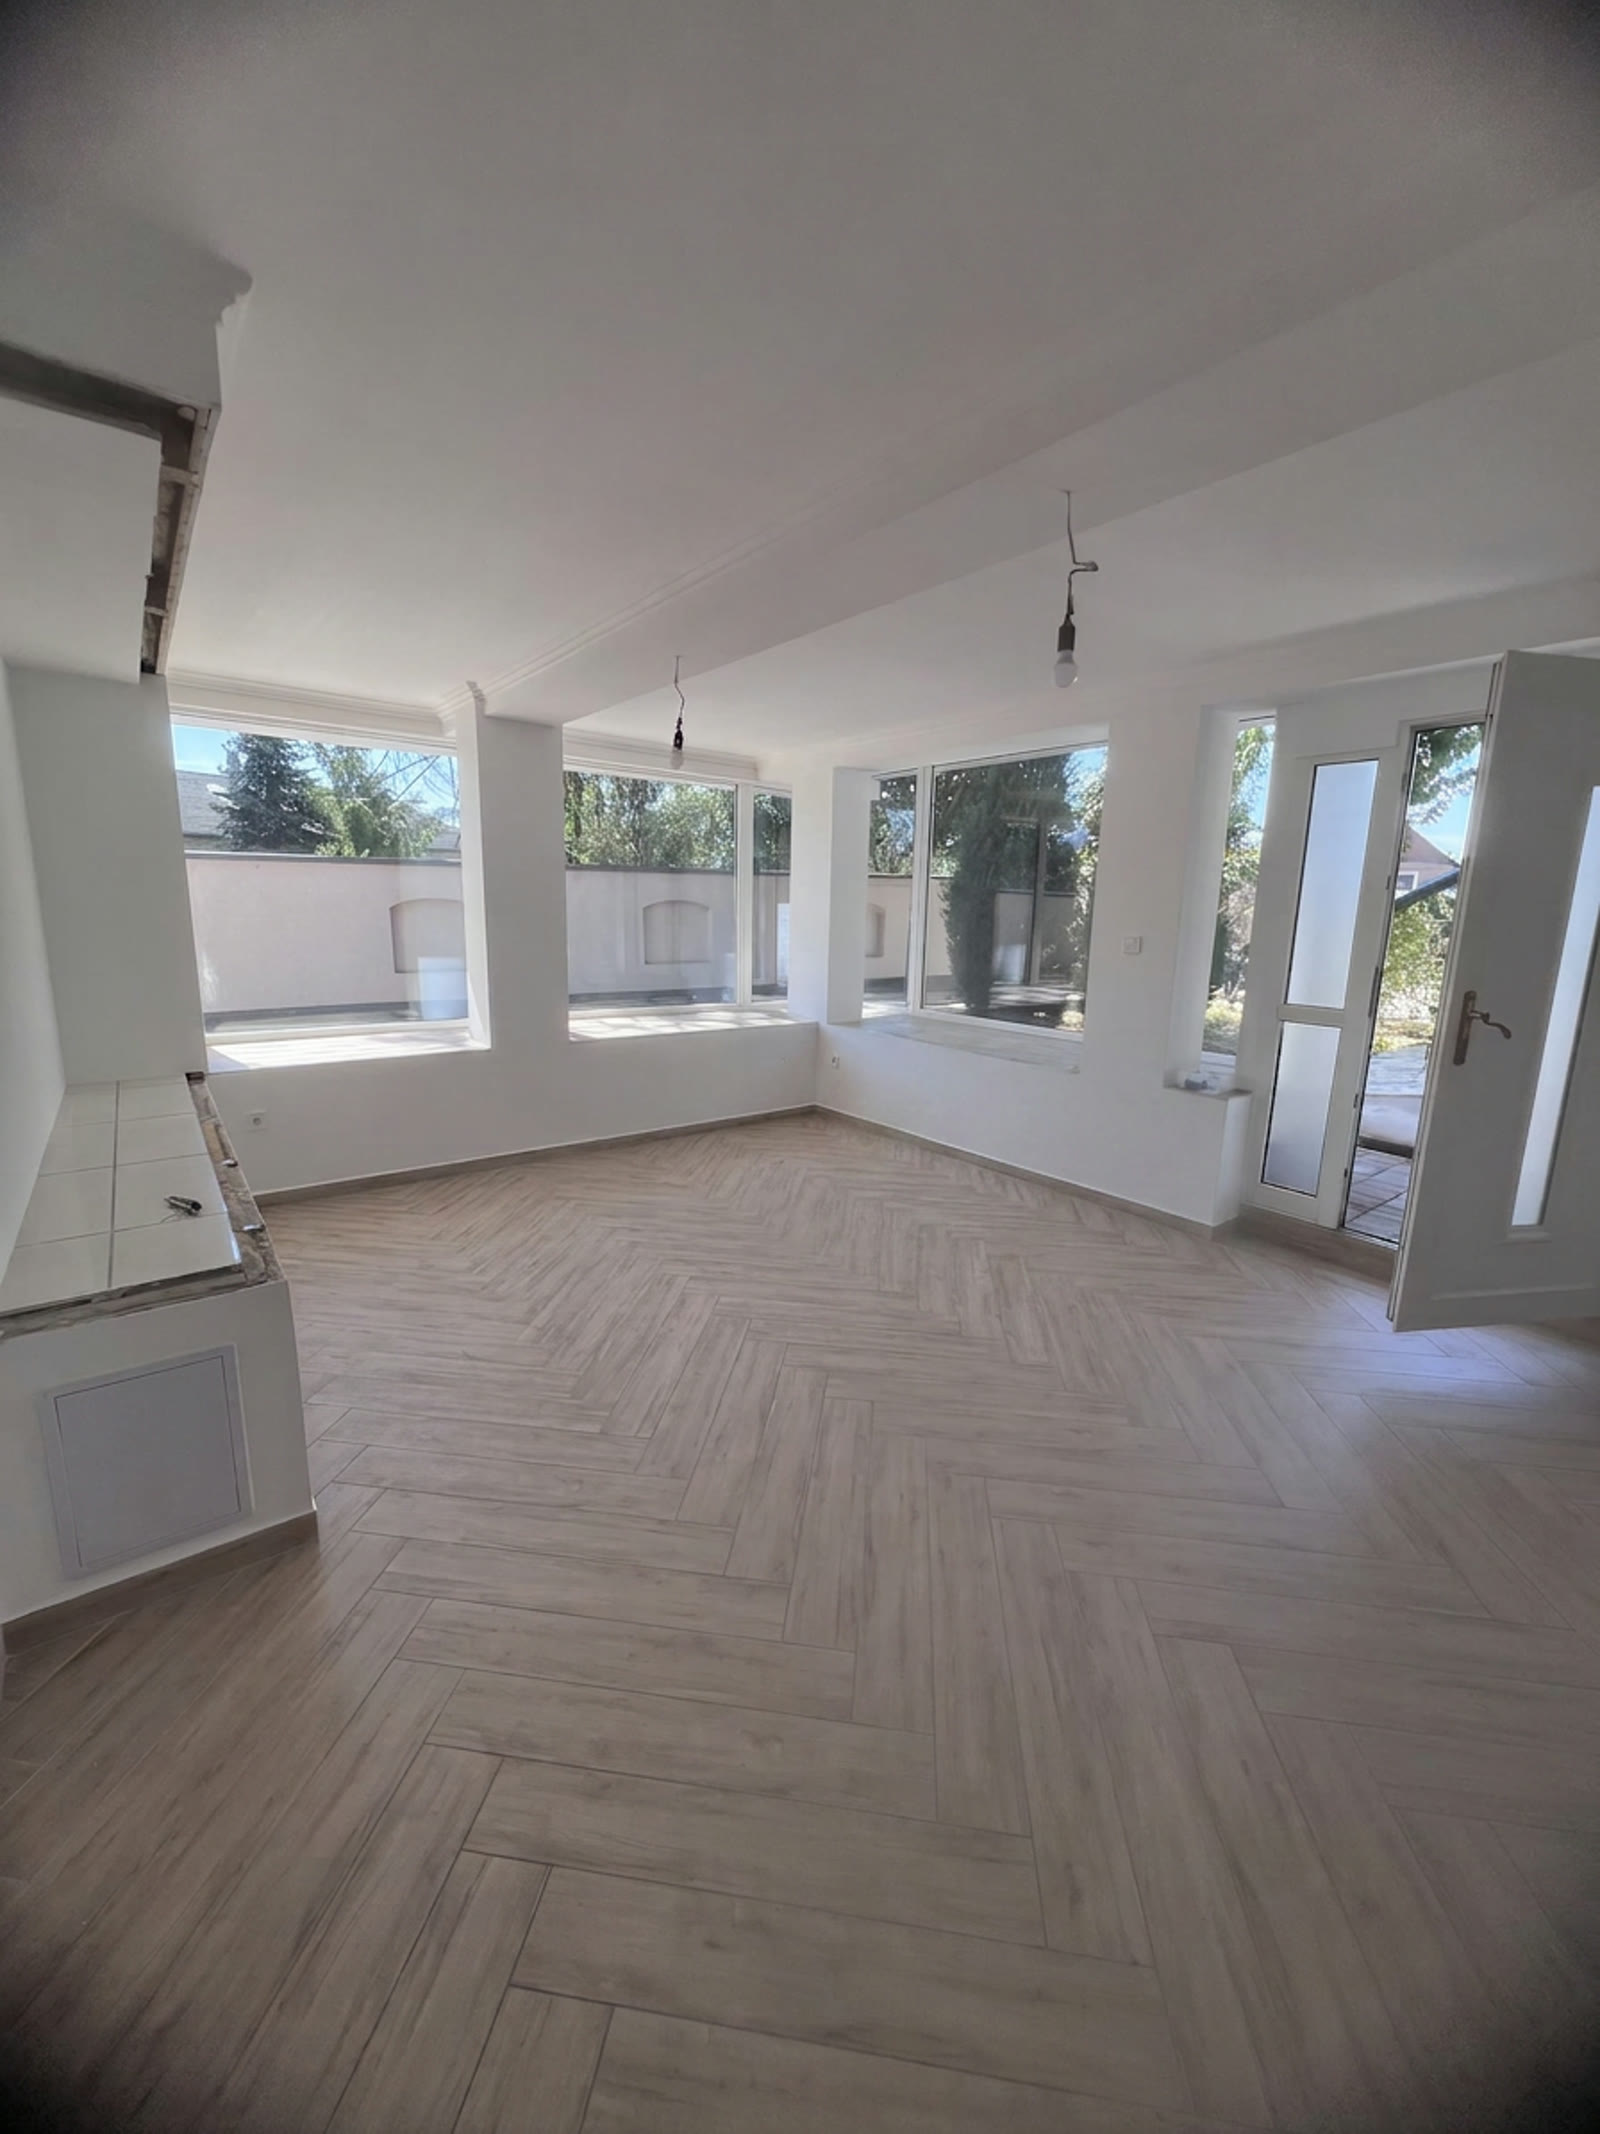
The porch and the entrance hall
22.92 m² · behind the front door
An unusually large entrance hall — a lot for a home, but as an arrival area just enough to make the arrival part of the house. In an office this is where reception goes.
 Current state
Moving image
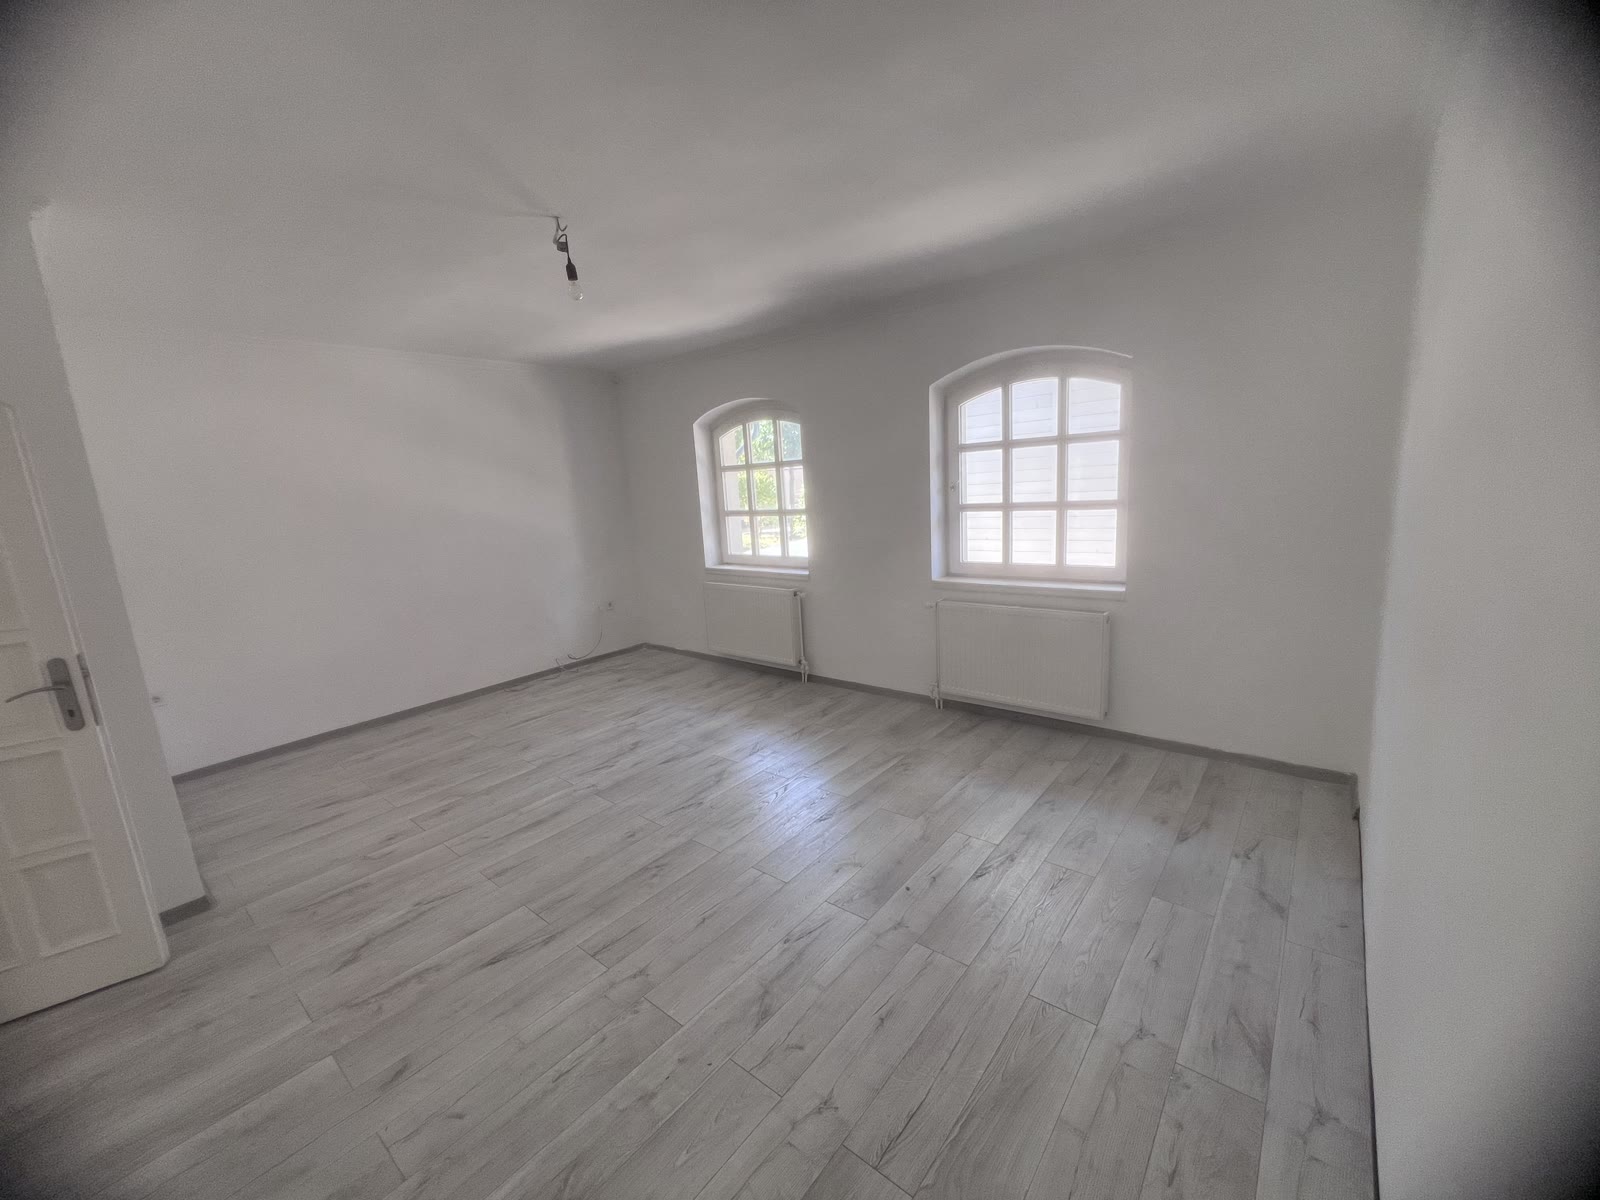
The room on the right
20.80 m² · parquet
The other large room. It works as a bedroom, a meeting room and a treatment room — and that flexibility is what is worth most to a buyer.
 Current state
Moving image
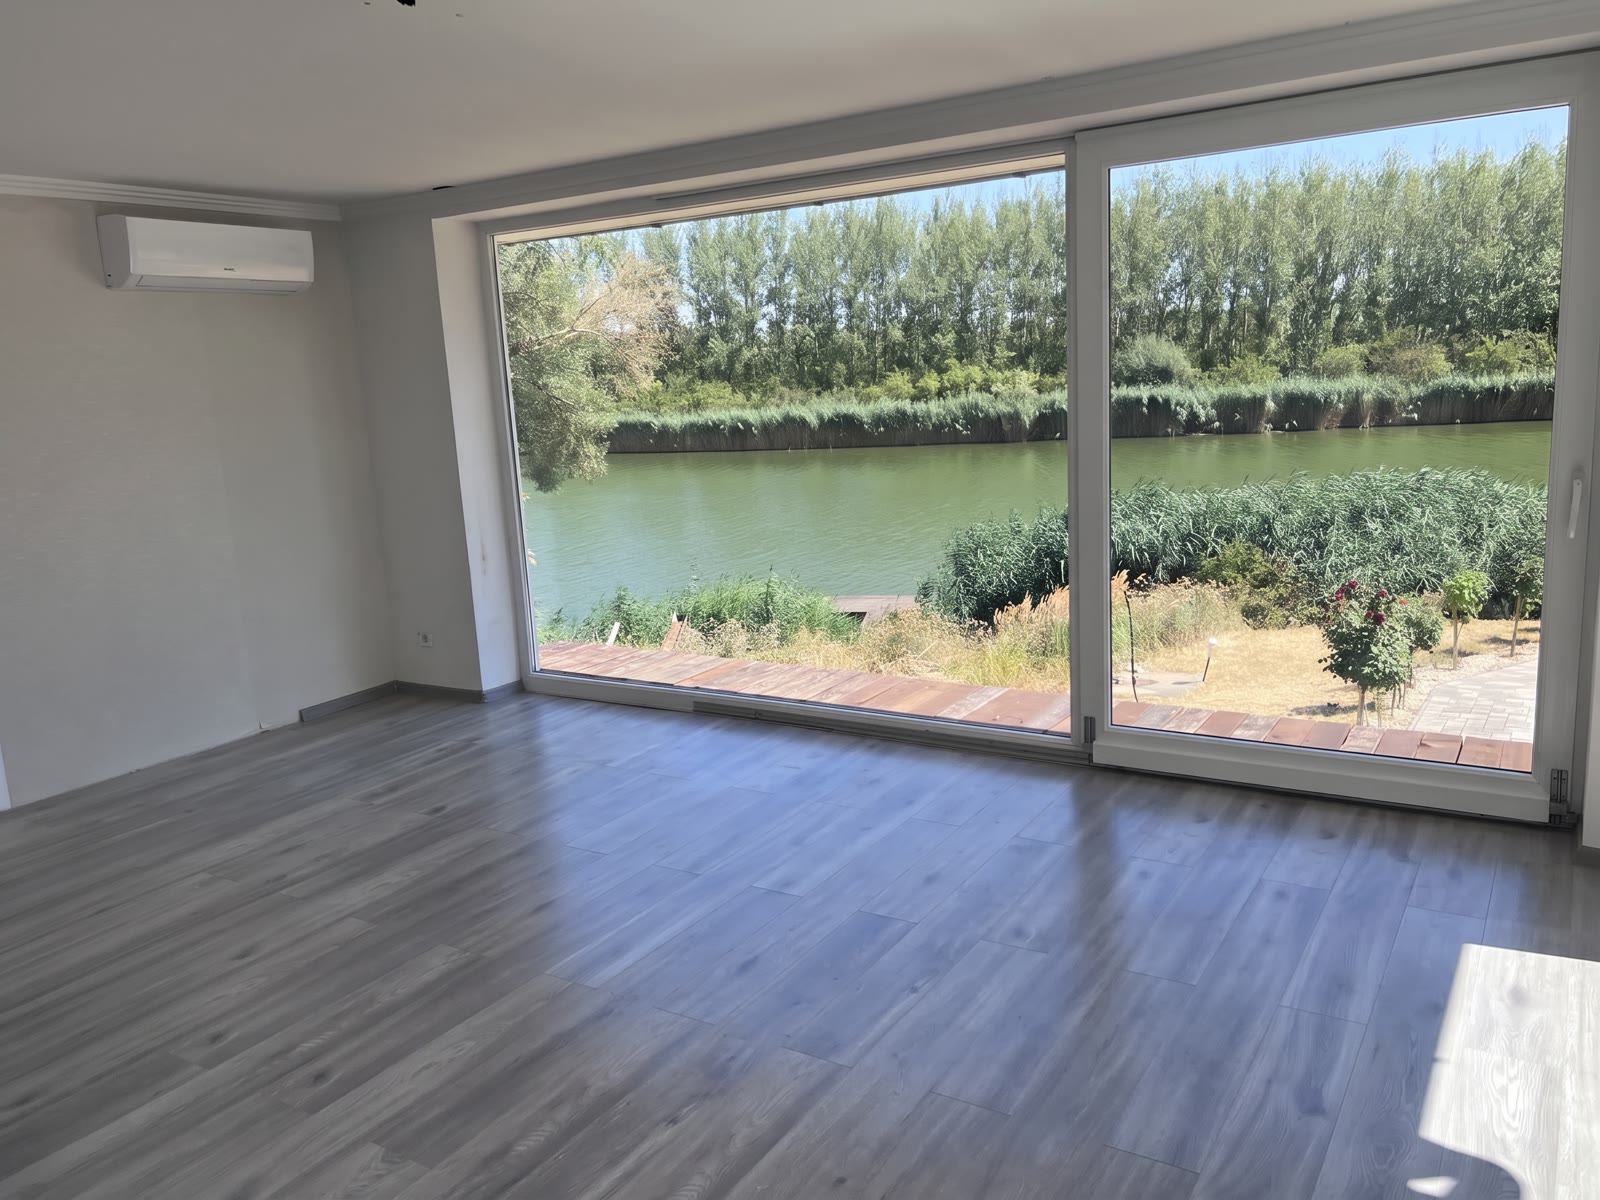
The room facing the river
21.76 m² · on the water-facing side
This room looks straight out onto the Holt-Tisza (an oxbow lake of the river Tisza). It is the room with the best view in the house — as a reading room its quietest point, as an office its strongest argument.
 Current state
Moving image
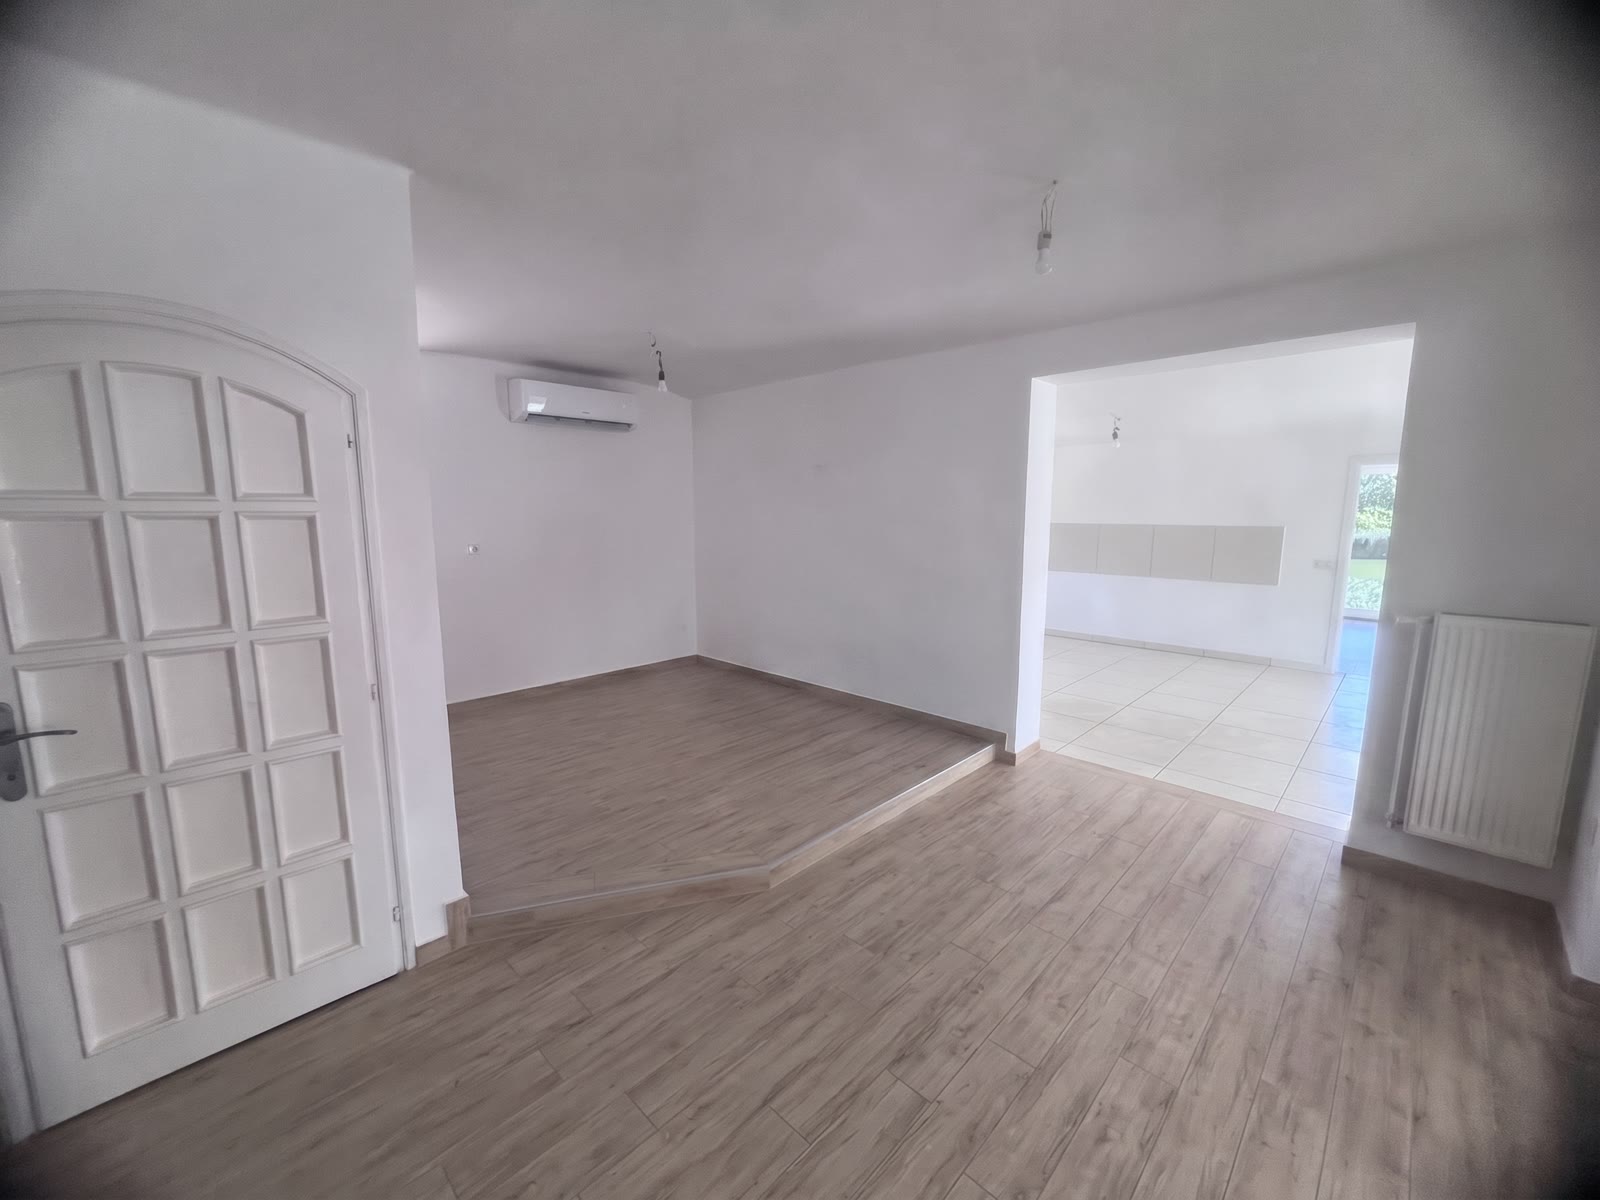
The entrance hall and the hallway
10.35 + 16.25 m² · ceramic tiling
The passage between the reception space and the rooms: the ground-floor bathroom opens off it, and the staircase to the attic starts here.
 Current state
Moving image
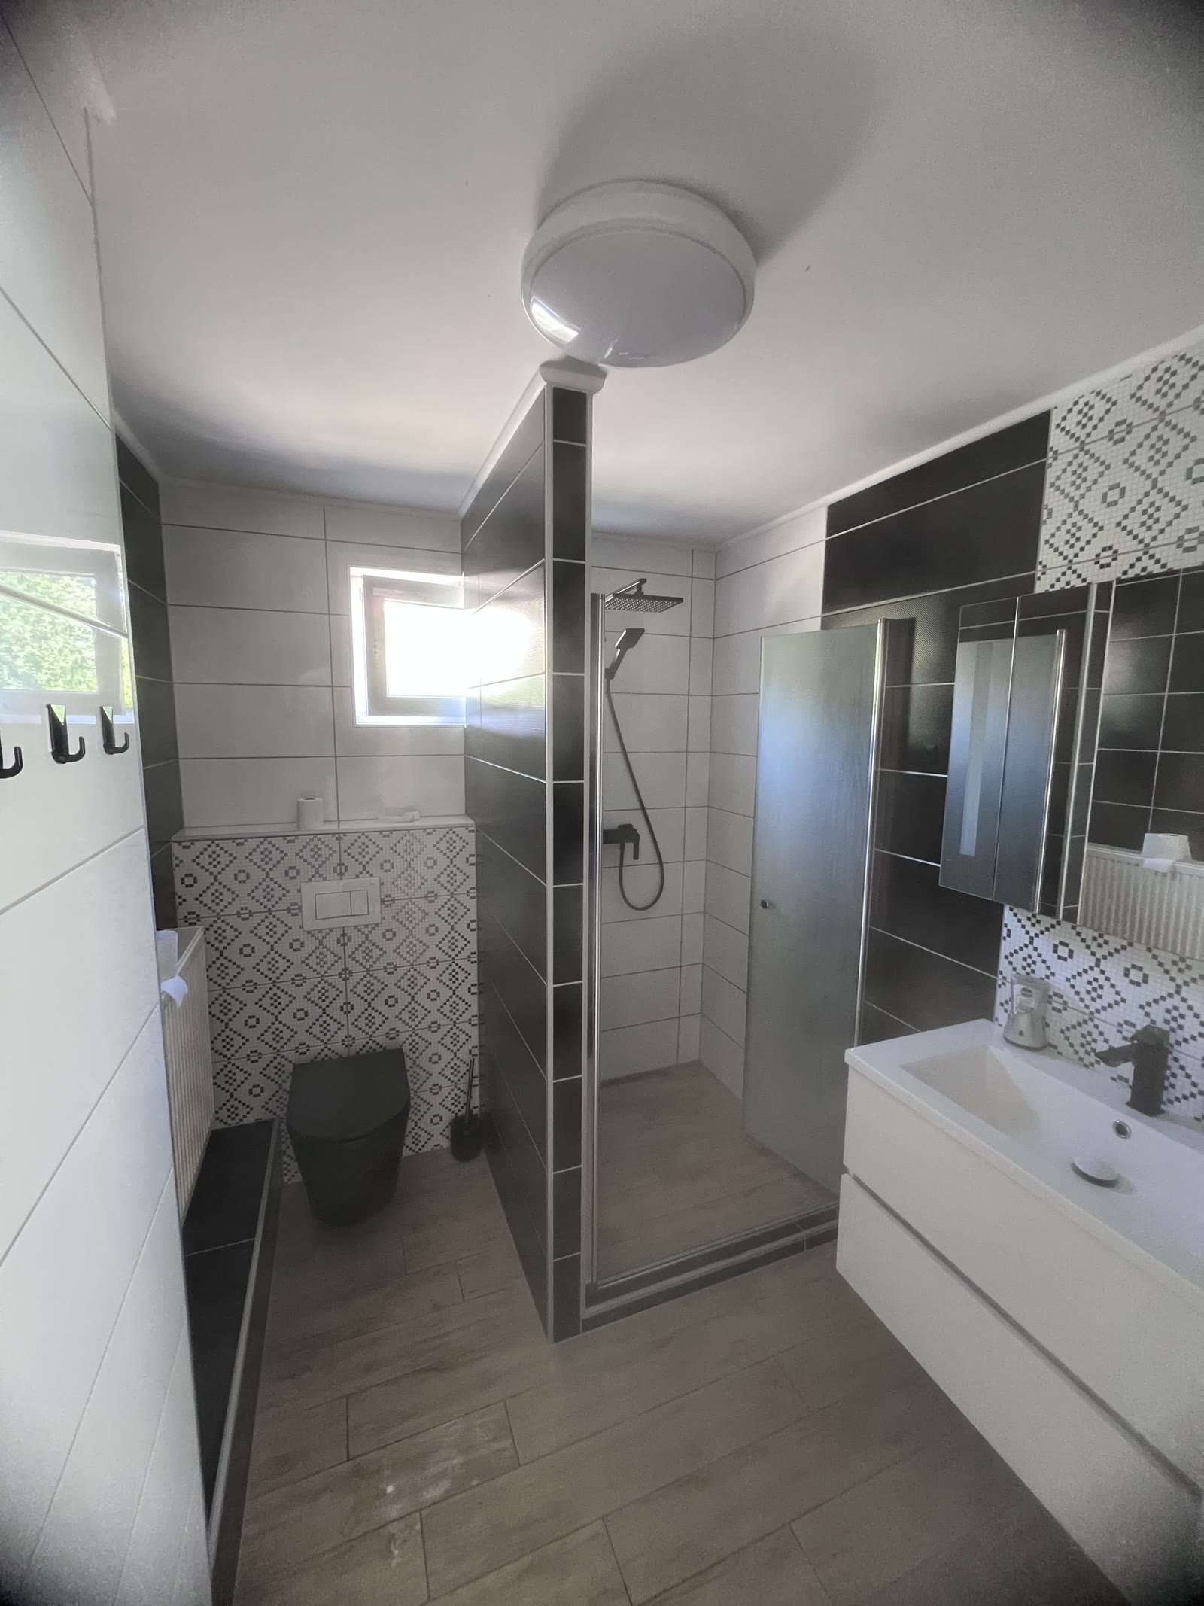
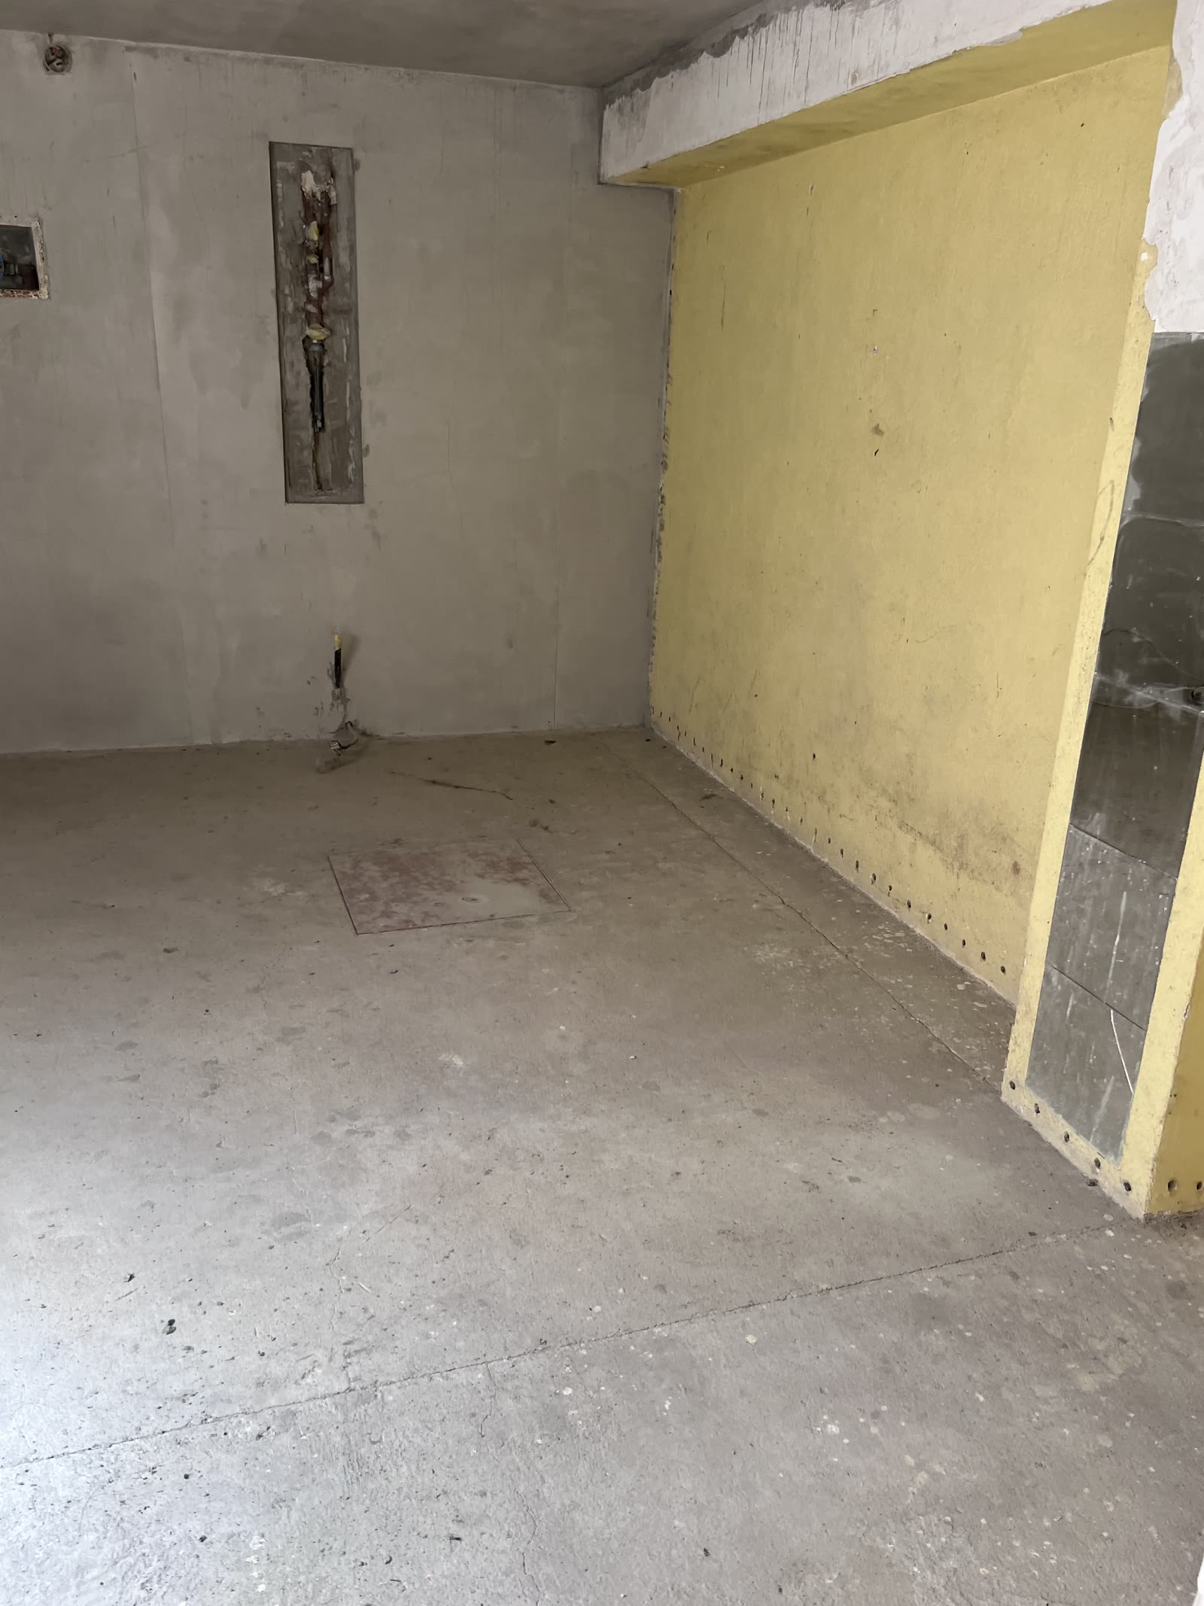
The ground-floor bathroom
5.31 m² · ceramic
A guest bathroom in the middle of the level, between the two large rooms.
 Current state
Moving image
The WC
Unfinished · the survey will give the exact figures
An unfinished space today. Utility, laundry and plant rooms are the most obvious use, but its exact classification awaits the on-site survey.
 Current state
Moving image
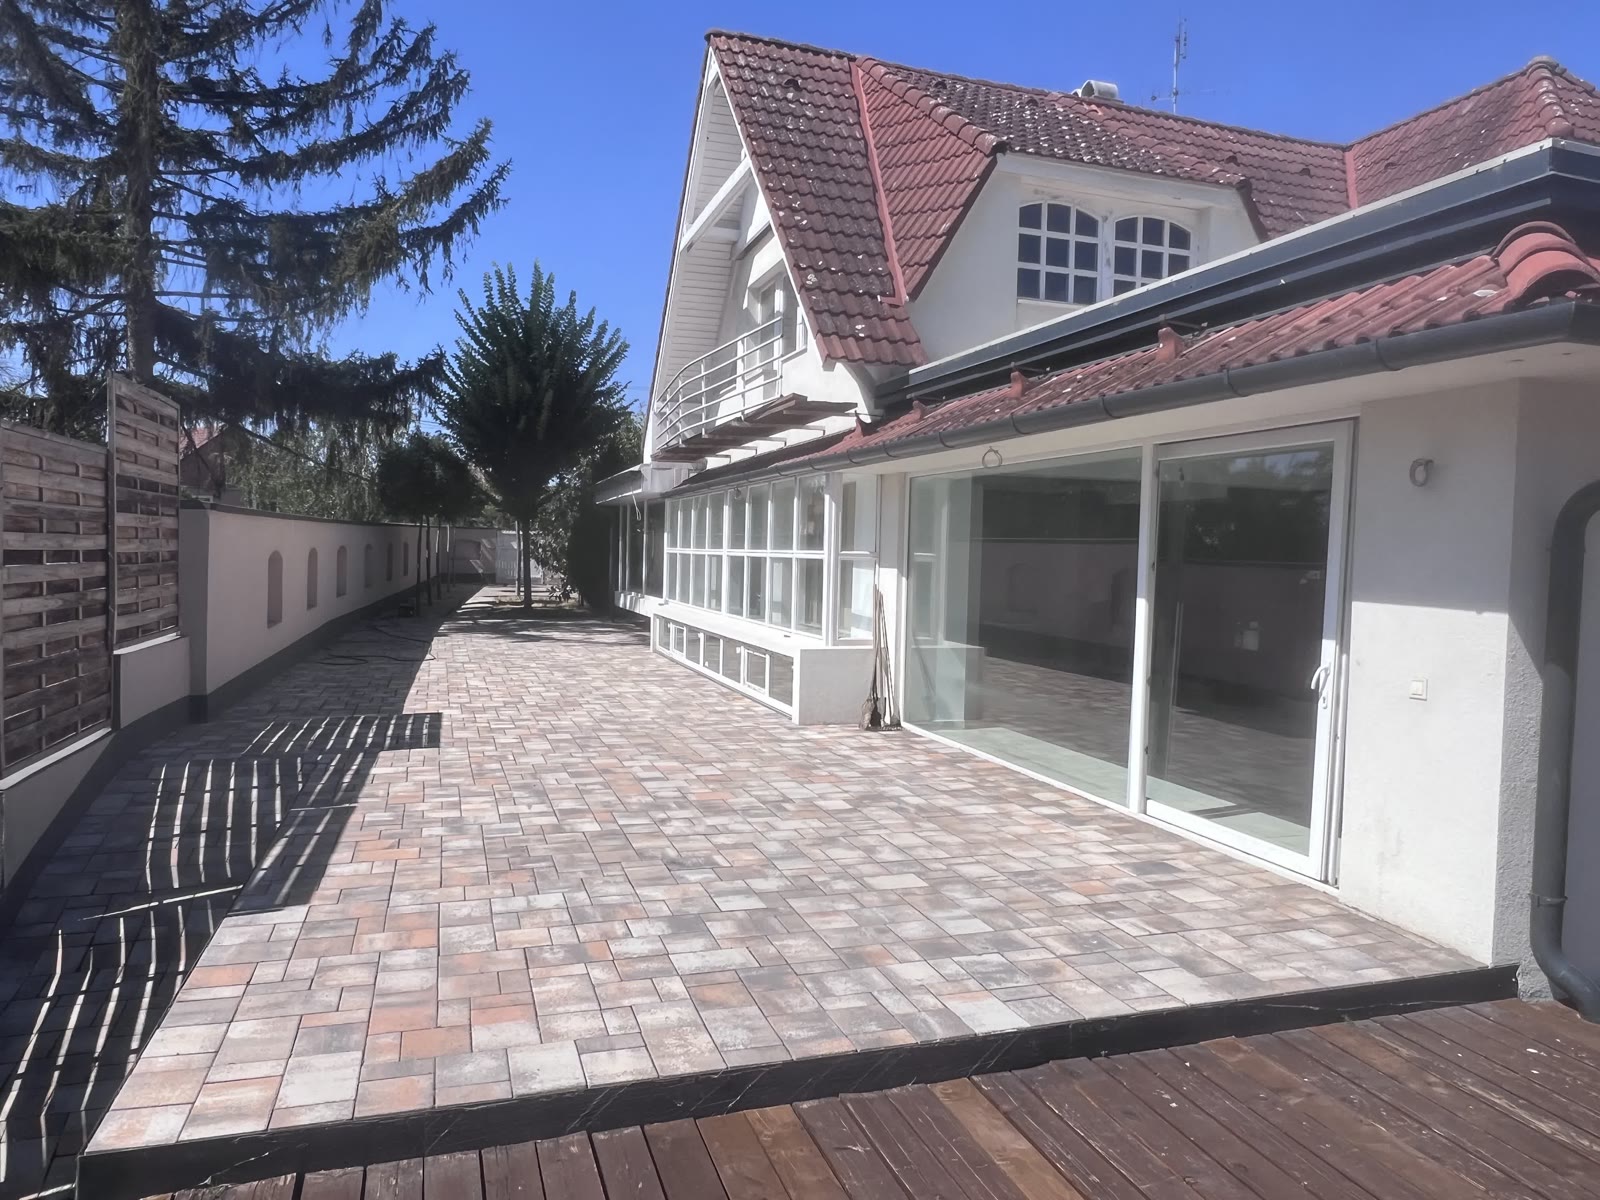
The side terrace
Opens off the living room
The covered outdoor space belonging to this floor, opening directly off the living room — in the summer months this is the dining room of the house.
What these photographs do not show
The fit-outs are visualisations: they show what could be made of the space, not what is there today. The "Today" button always brings back the real photograph — precisely so that the two are never mixed up.
The dimensions come from the 2005 building permit plan, and are indicative until the on-site survey. The energy rating is D (certified document, identifier: HET-1050-7251).
A sample analysis — a survey prepared to demonstrate the method. Images and moving images marked "Visualisation (AI)" were produced with artificial intelligence — they do not show the current state.